
New Construction Projects
Highline works with architects and developers early in design to integrate safe, code-compliant maintenance systems seamlessly into the building architecture.
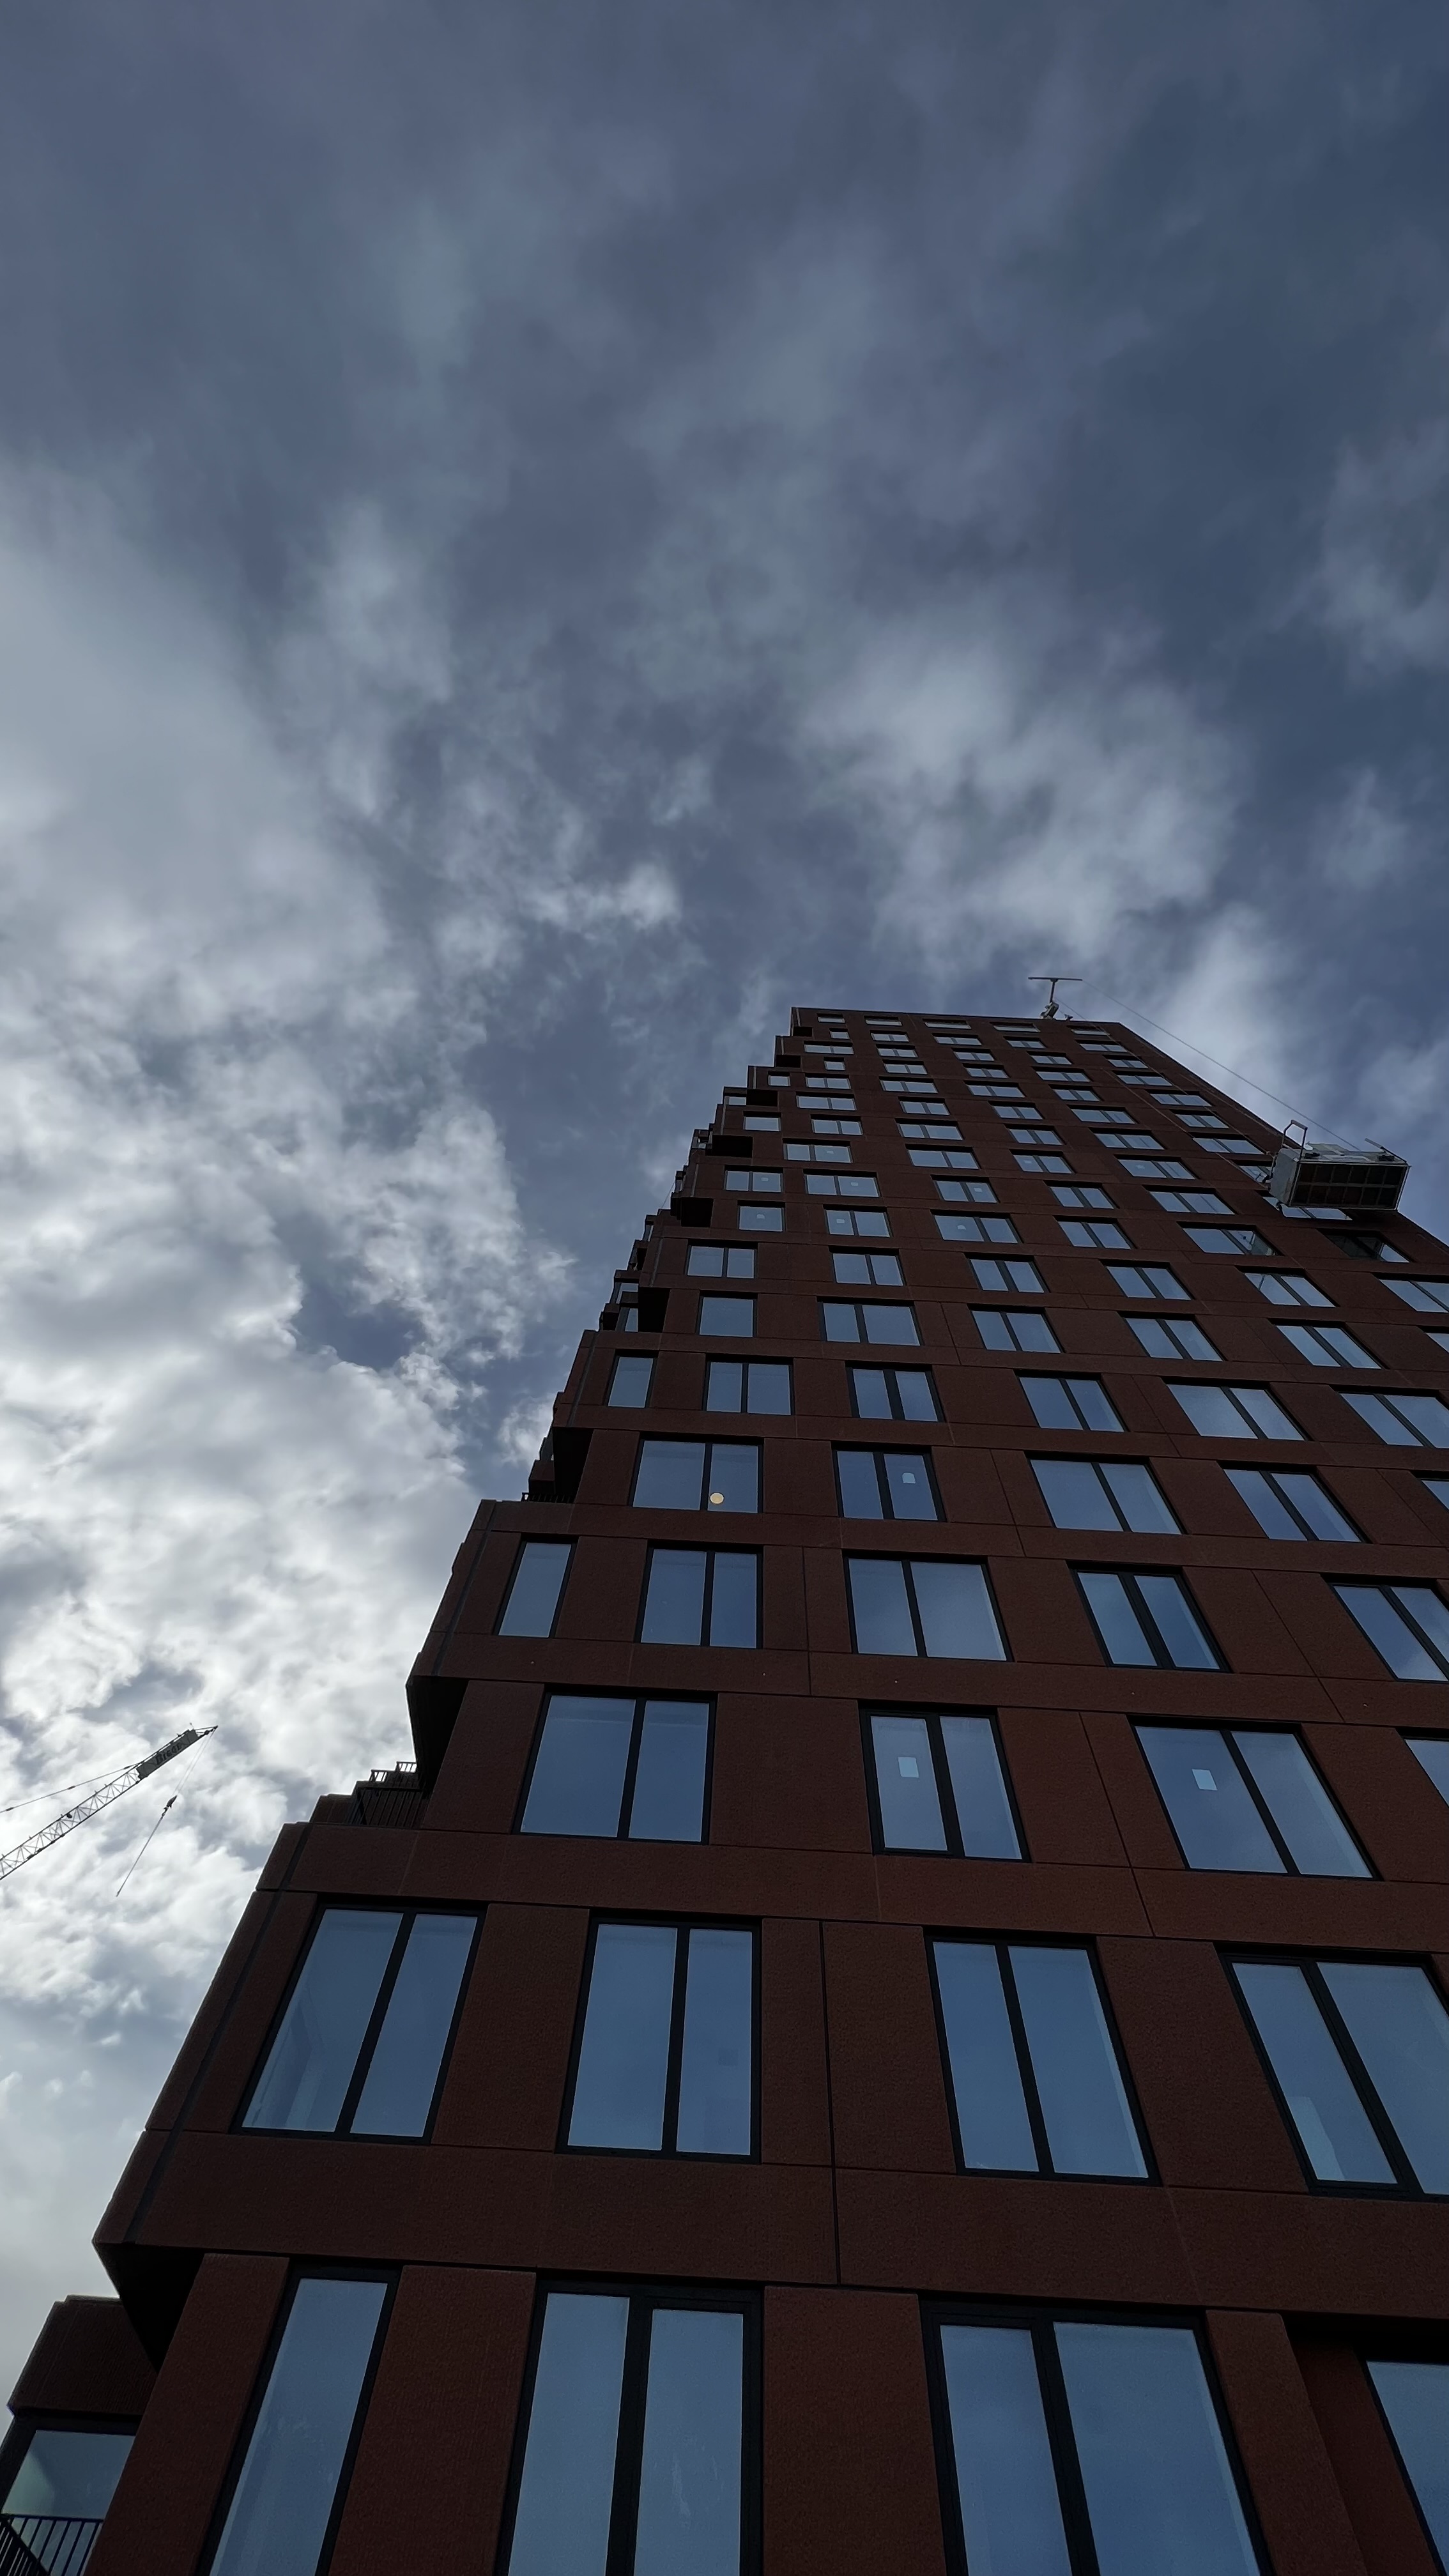
Architecture and long-term facade access
Facade access and Exterior Building Maintenance (EBM) systems are often addressed too late in the design process – resulting in costly retrofits, compromised aesthetics, or regulatory deficiencies.
When properly planned, facade access systems become coordinated building infrastructure – not afterthoughts.
Why Early Integration Matters
Buildings that fail to properly address EBM requirements may face:
- Costly retrofits
- Operational inefficiencies
- Delayed certifications
- Change orders during construction
- Long-term liability exposure
By addressing facade access early, design teams can:
- Preserve architectural intent
- Avoid mechanical and rooftop conflicts
- Control capital costs
- Ensure regulatory compliance
- Deliver a building that functions efficiently for decades
Independent Design vs. Manufacturer Design-Build
Delegating EBM design to a manufacturer under a design-build arrangement often leads to standardized equipment being forced into unique building conditions.
This approach can result in compromised layouts, code deficiencies, operational conflicts, aesthetic impacts, and cost overruns.
As an independent consultant, Highline develops a cohesive, project-specific design strategy that aligns with the architectural vision and protects the owner’s interests.
We remain manufacturer-neutral, ensuring objective evaluation and competitive procurement.
Our Design Services
Highline provides full-scope facade access and fall protection design, including:
- Roof tie-back anchors for CDA / RDS systems
- Horizontal Lifeline (HLL) systems
- Outrigger beam systems
- Davit pedestals and portable davit arms
- Monorail track and trolley systems
- Rigging sleeves and parapet clamps
- Intermittent Stabilization Anchors (ISA)
- Powered platforms and single-man baskets
- Building Maintenance Units (BMU) and roof car systems
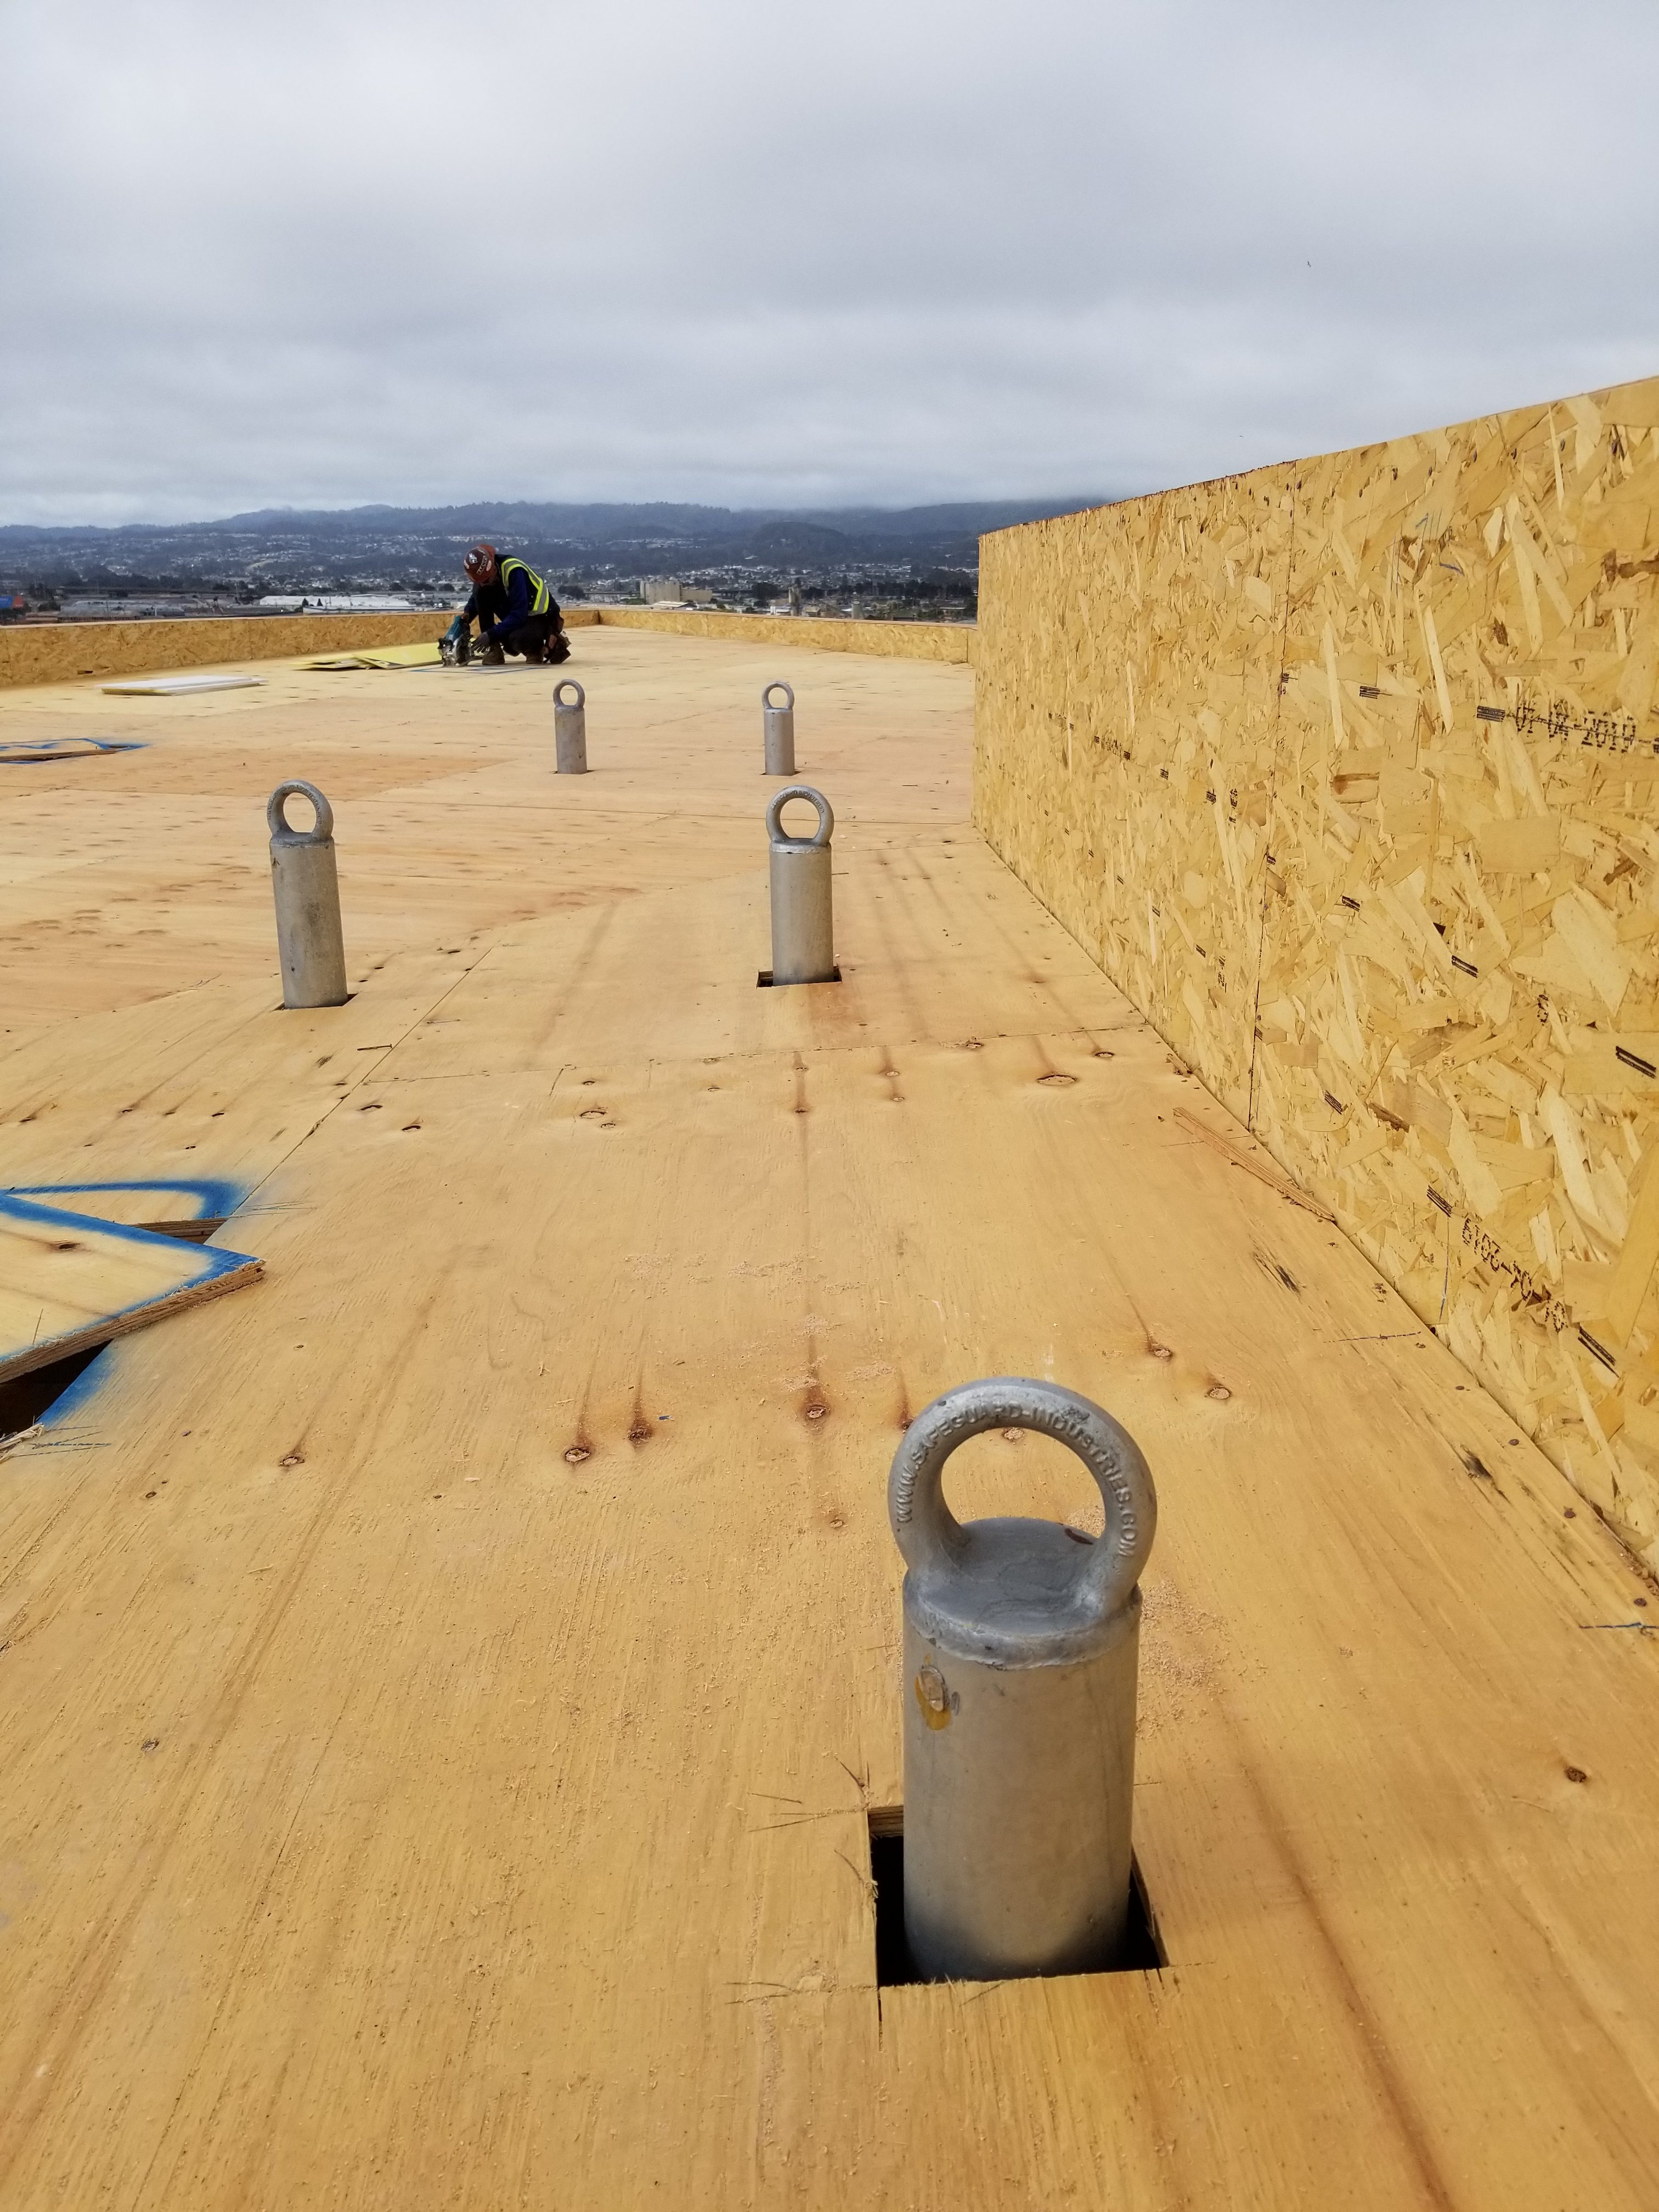
Anchor locations coordinated during construction
Typical Project Phases
Project Review
Comprehensive evaluation of architectural, structural, mechanical, and landscape drawings to determine viable maintenance strategies. Includes early coordination meetings to establish compliance pathways and project constraints.
Concept Design
Development of a coordinated EBM strategy with equipment locations, drop studies, preliminary load values, roof plans, elevations, and sections, plus comparative analysis of viable options.
Construction Documents
Refinement and integration of the selected system into the project drawings, including equipment details, structural loading criteria, power and water requirements, landscape and hardscape coordination, and code compliance verification.
Specifications
Preparation of project-specific technical specifications, including contractor qualifications, applicable codes and standards, equipment performance requirements, submittal criteria, and execution requirements.
Construction Administration
Support through RFP development assistance, bid review and analysis, submittal and shop drawing review, RFI response, progress inspections, and punch list development.
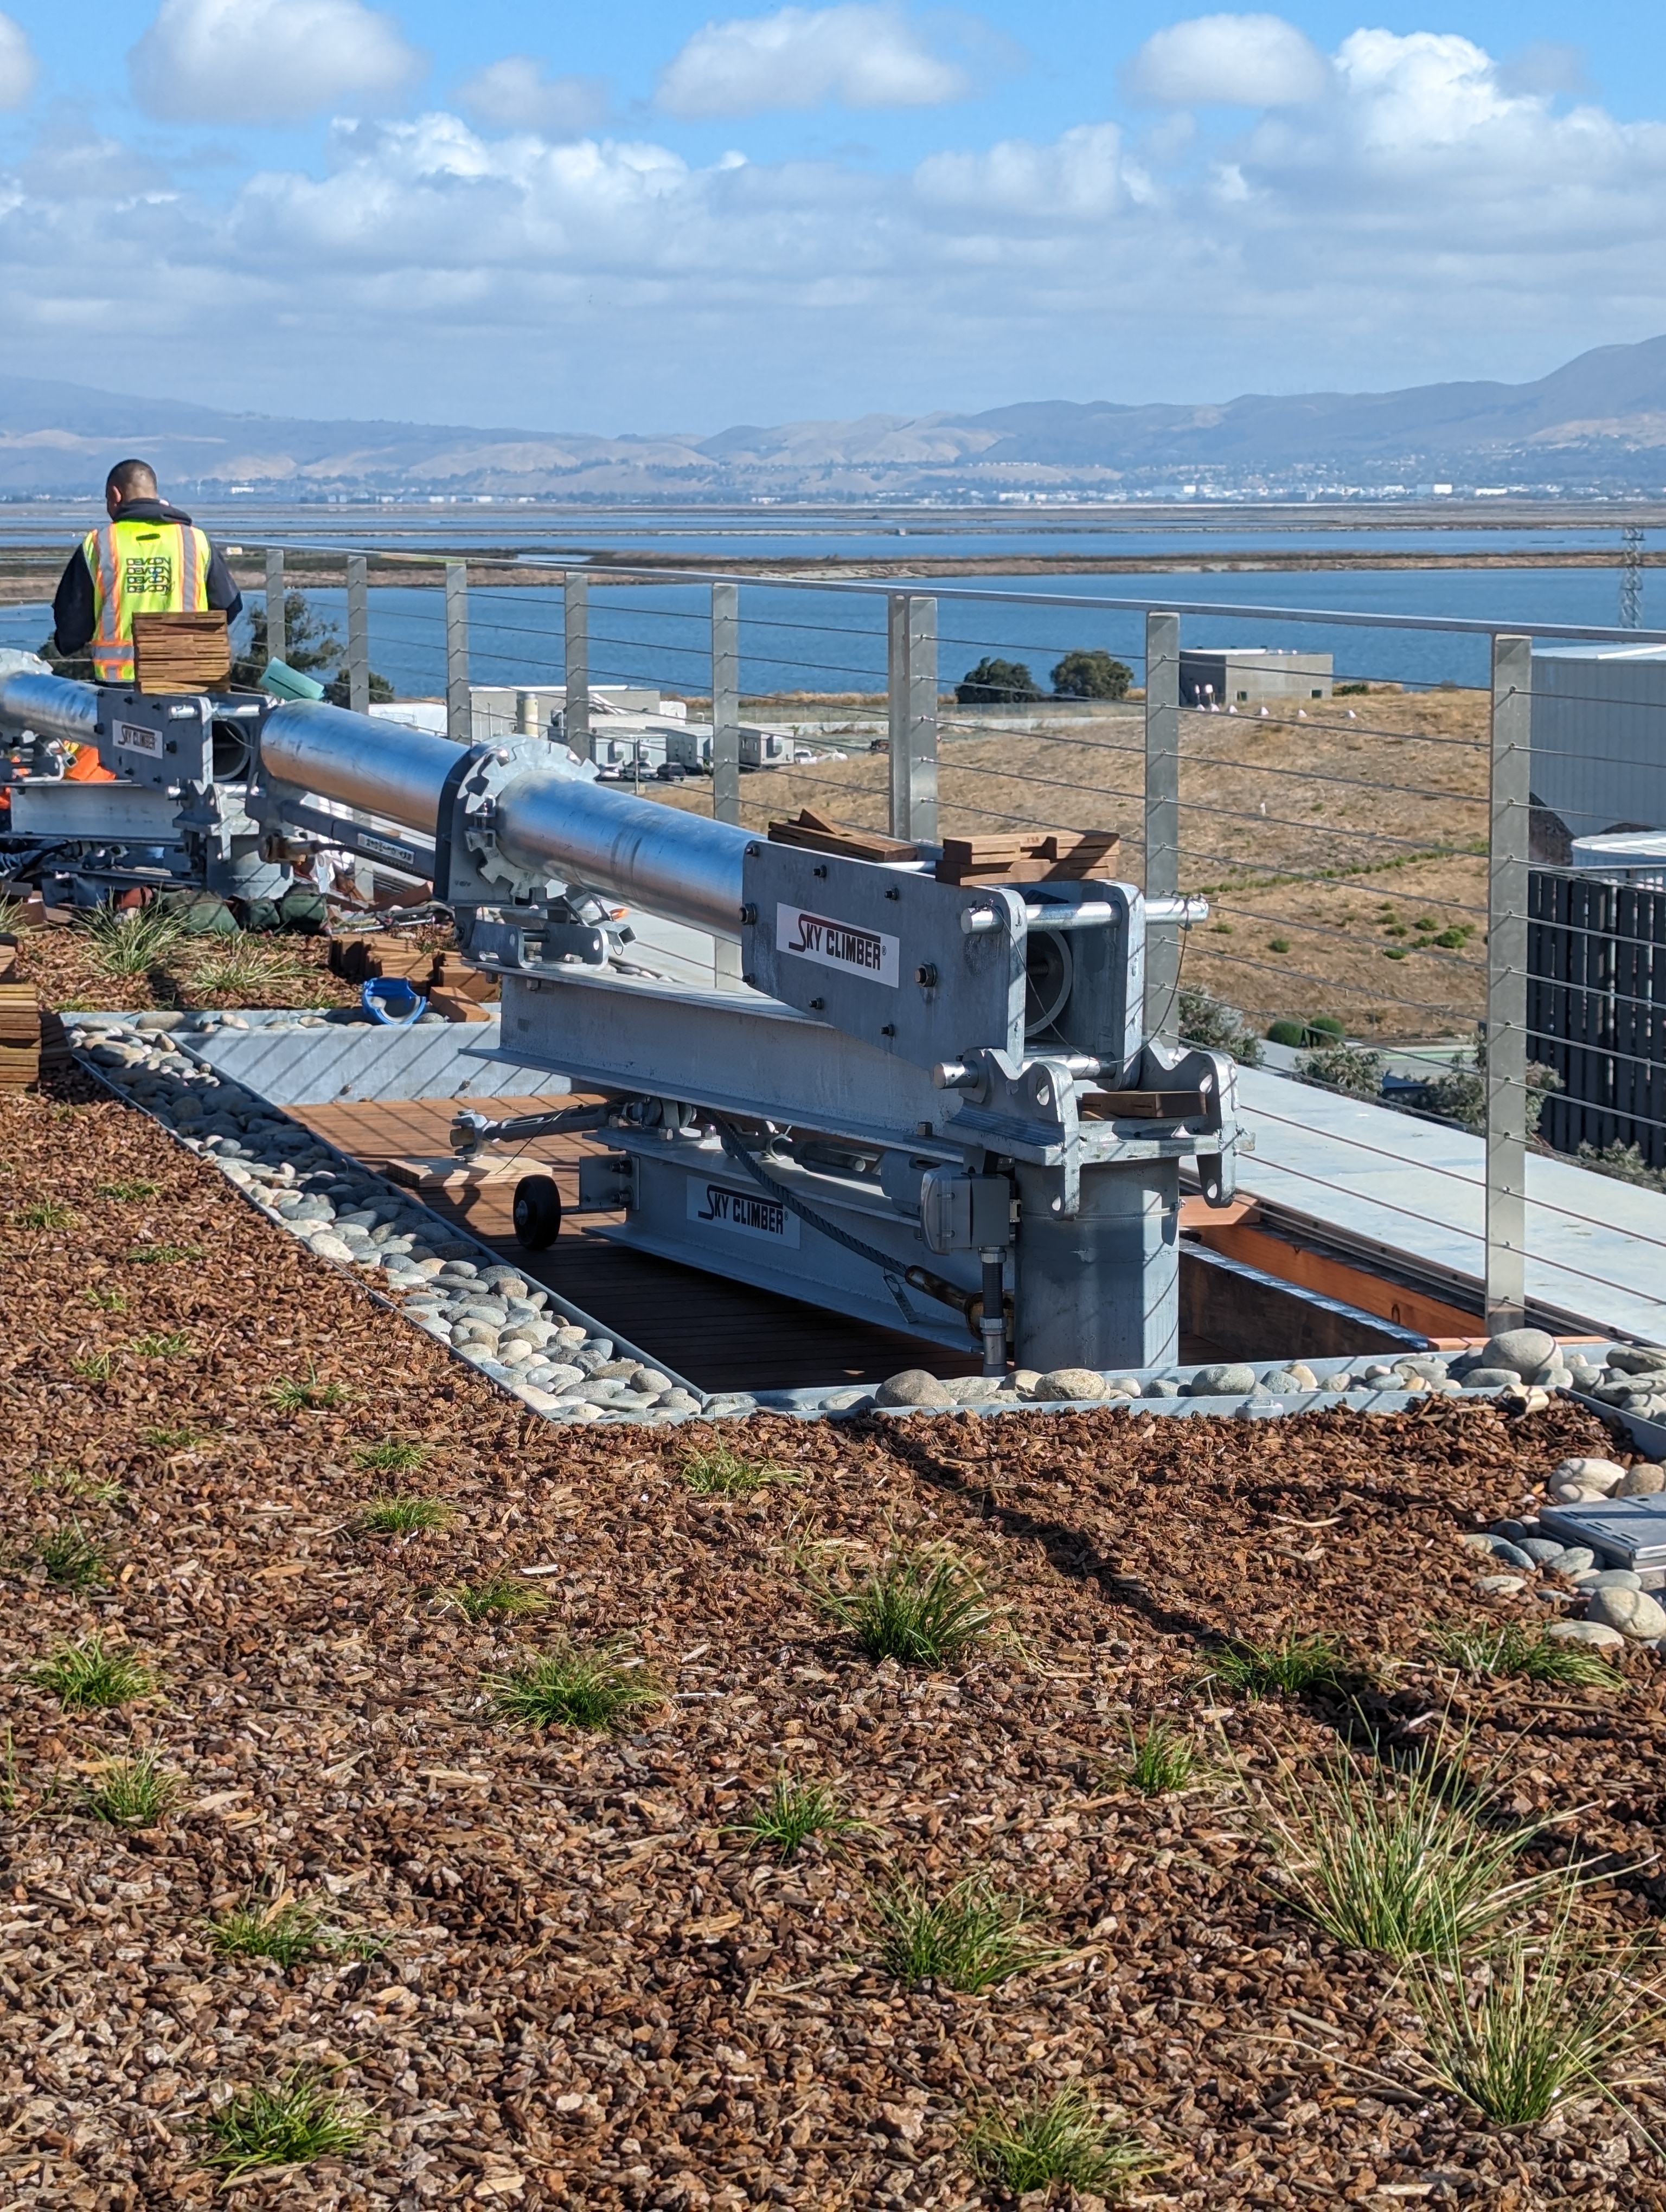
Building maintenance equipment at roof level
The Result
A coordinated, efficient, code-compliant facade access system that protects worker safety, preserves architectural intent, avoids costly redesign, and minimizes long-term operational costs.