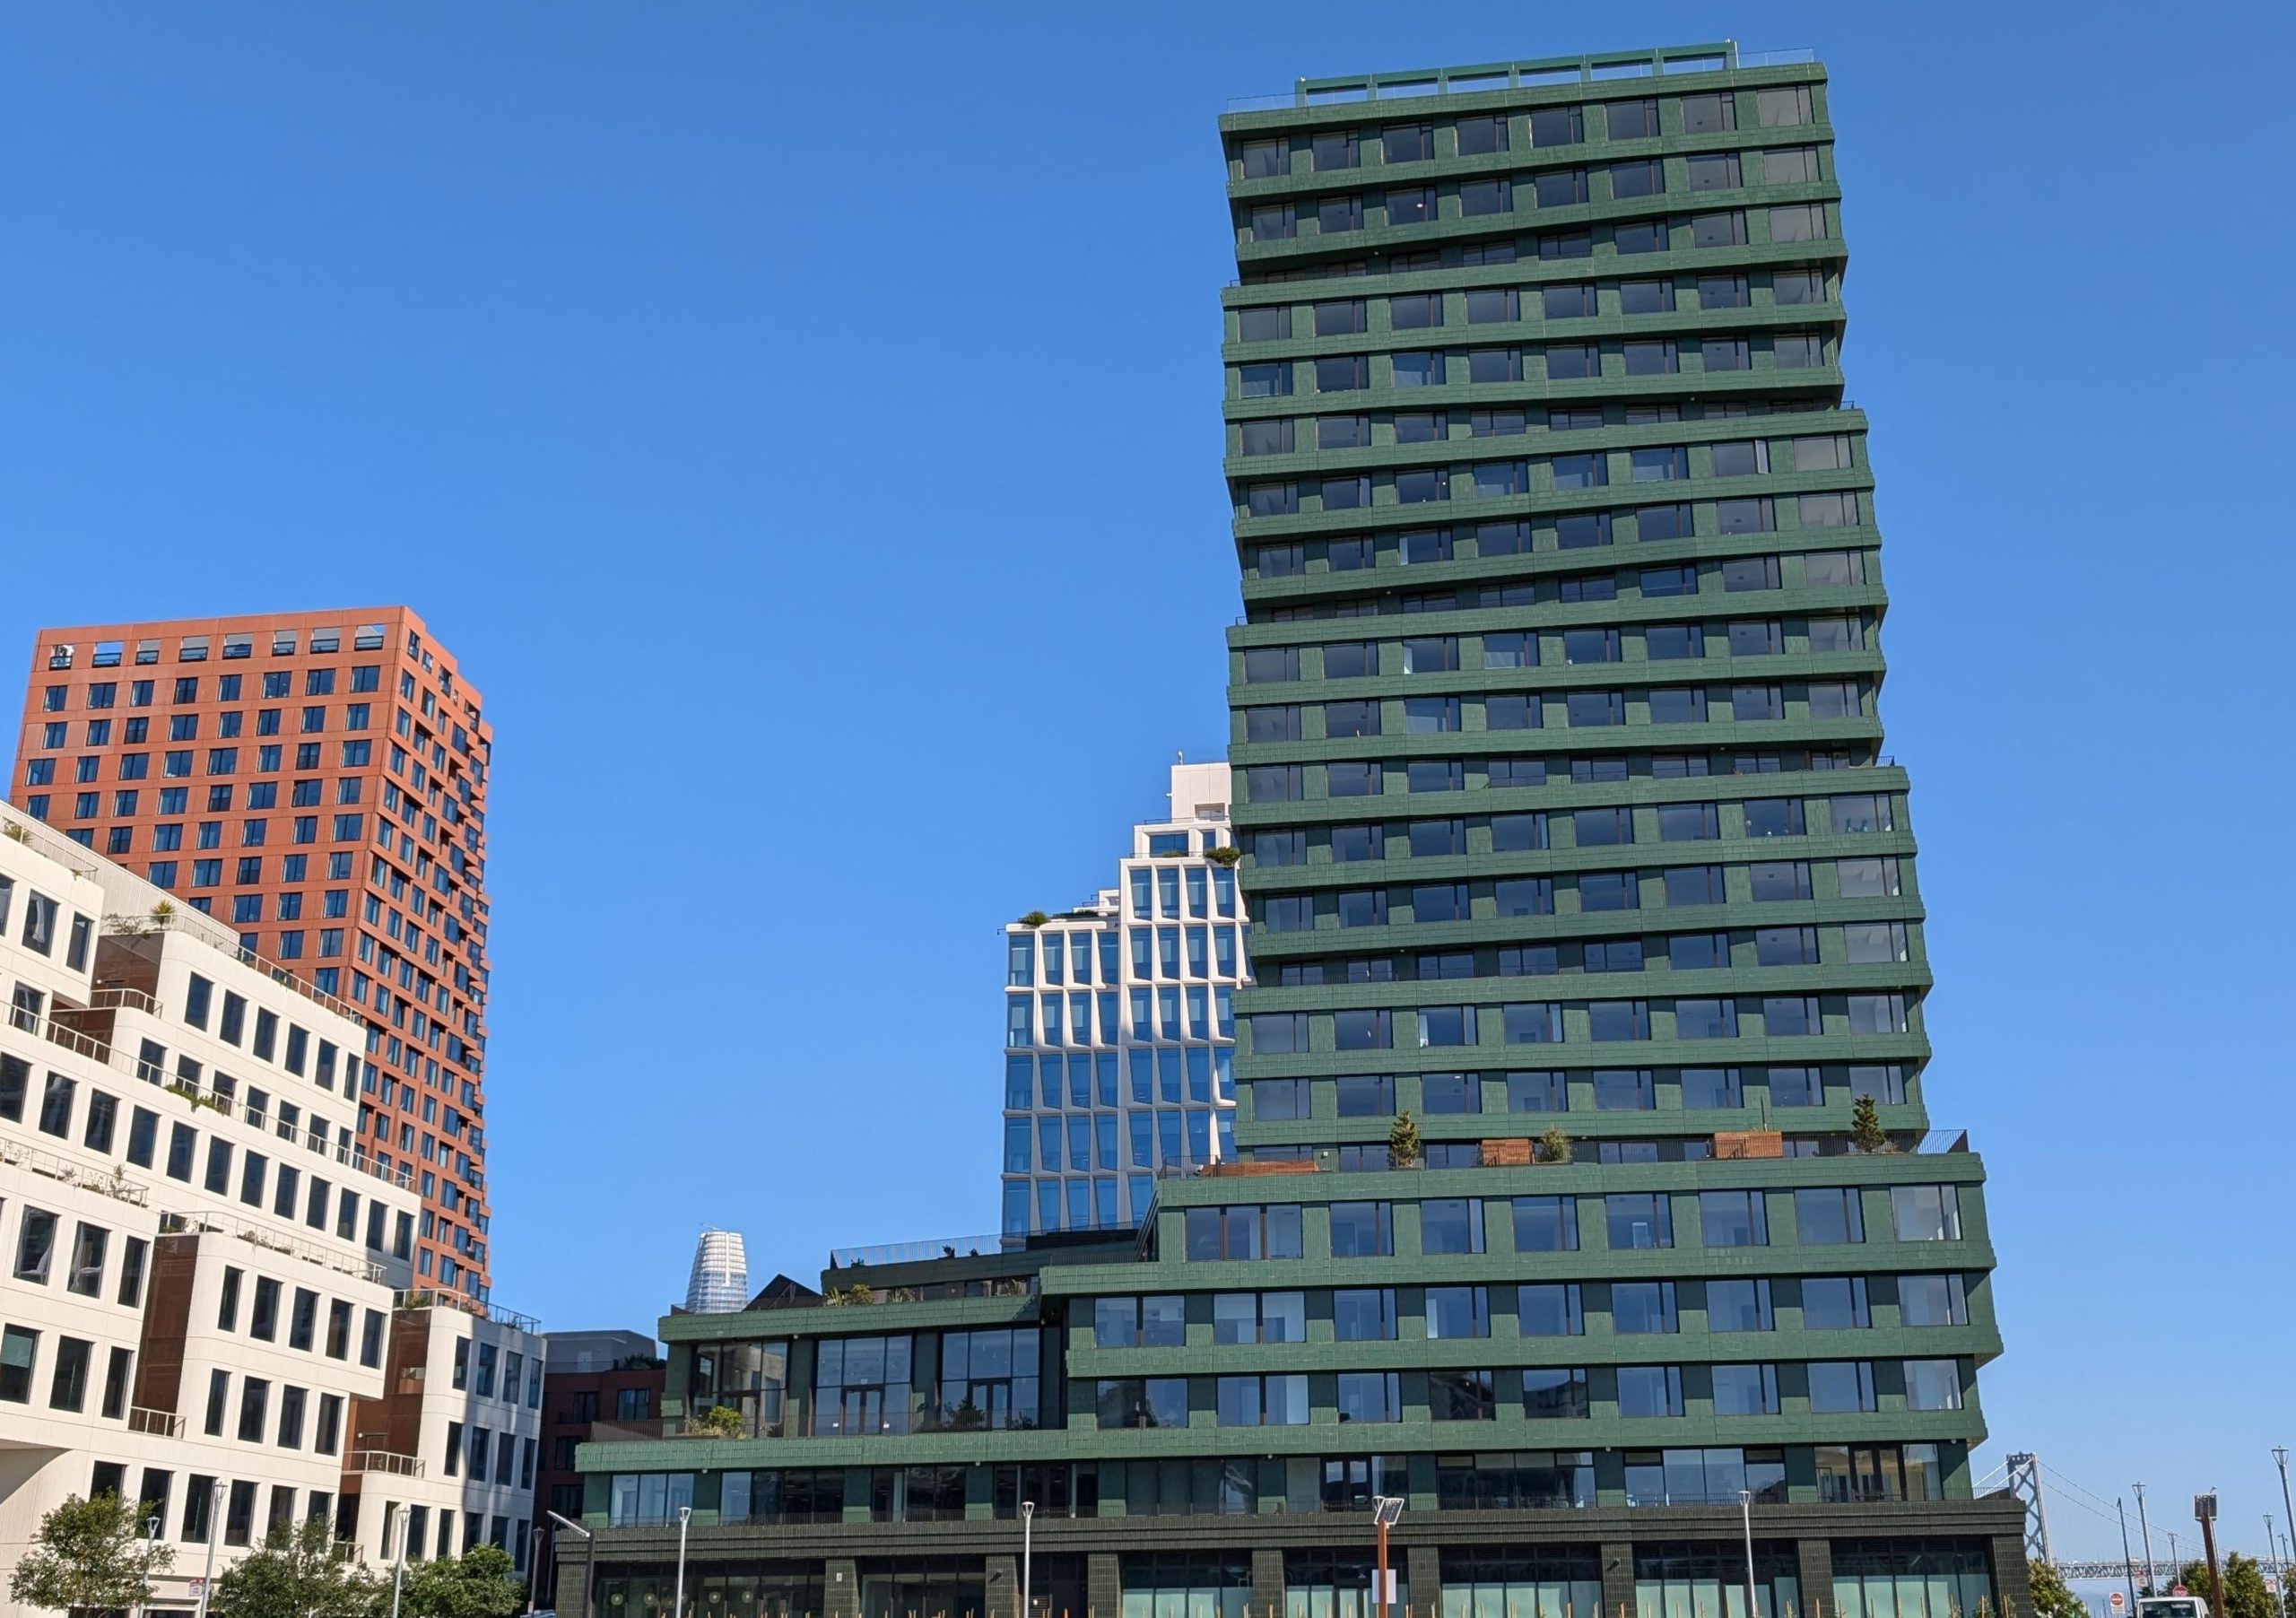
Orange County Residential

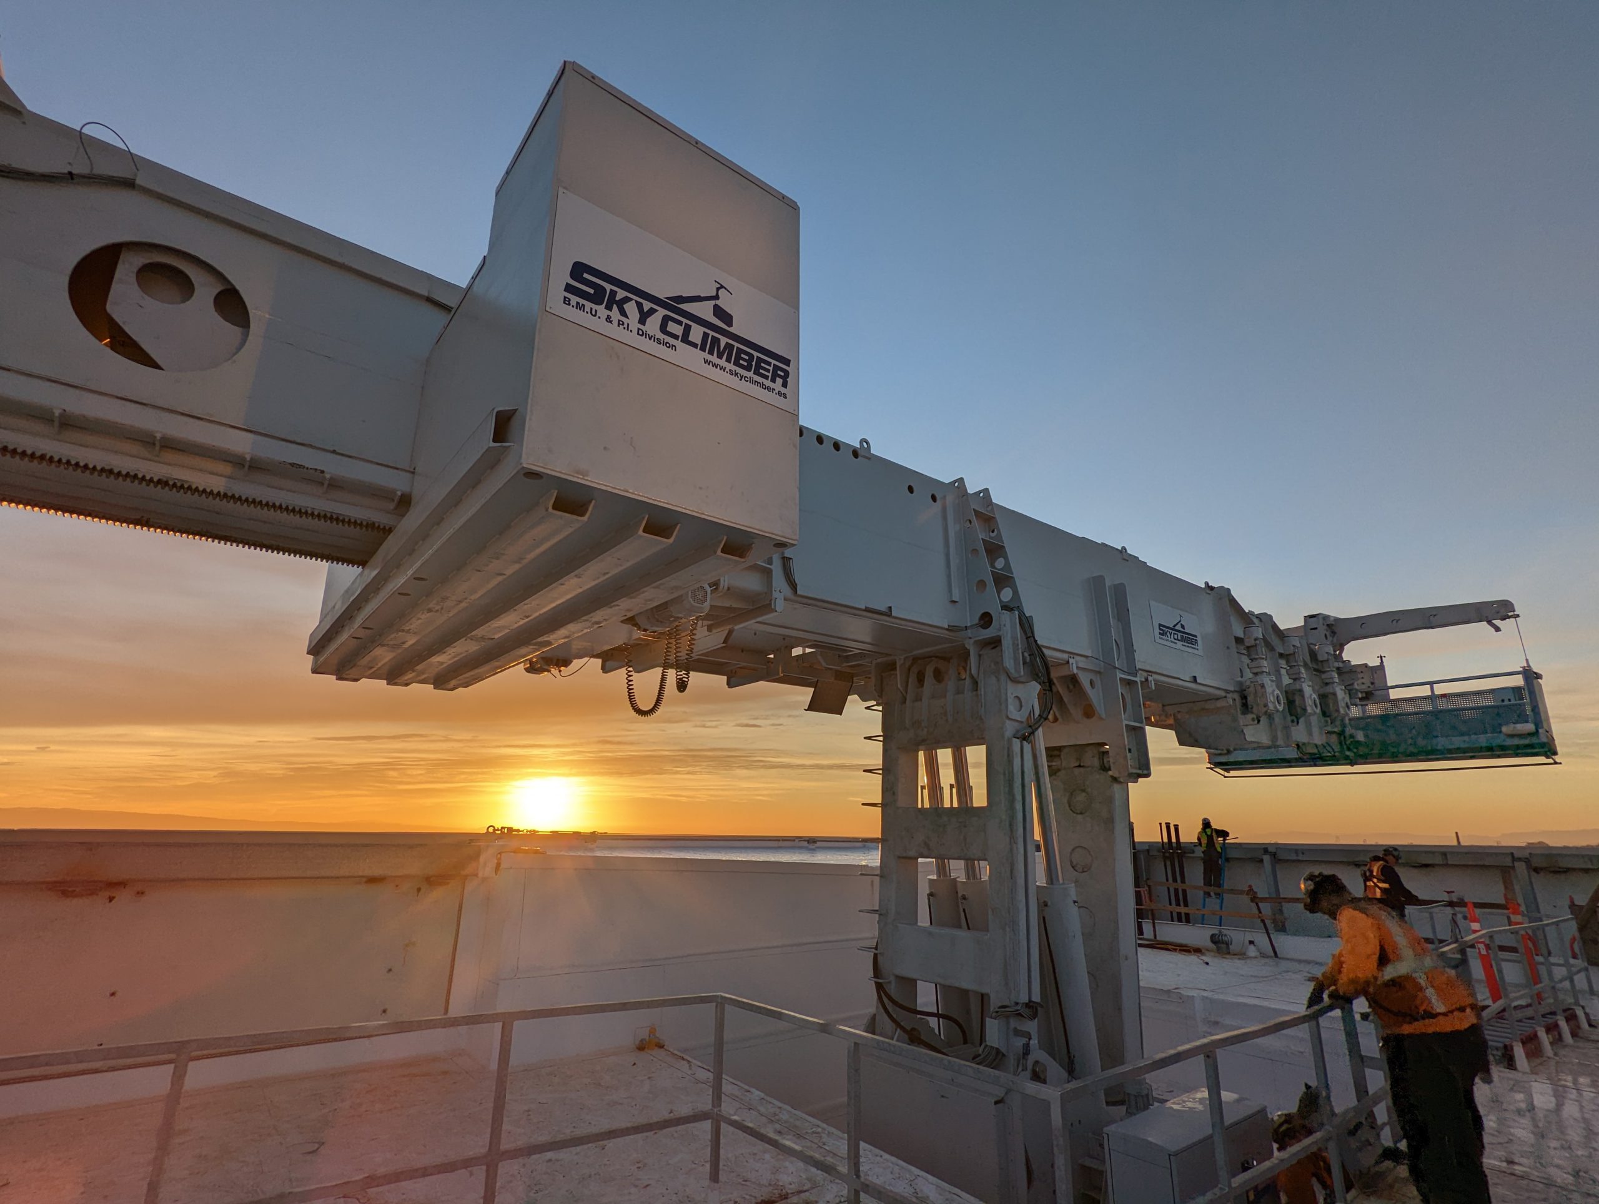
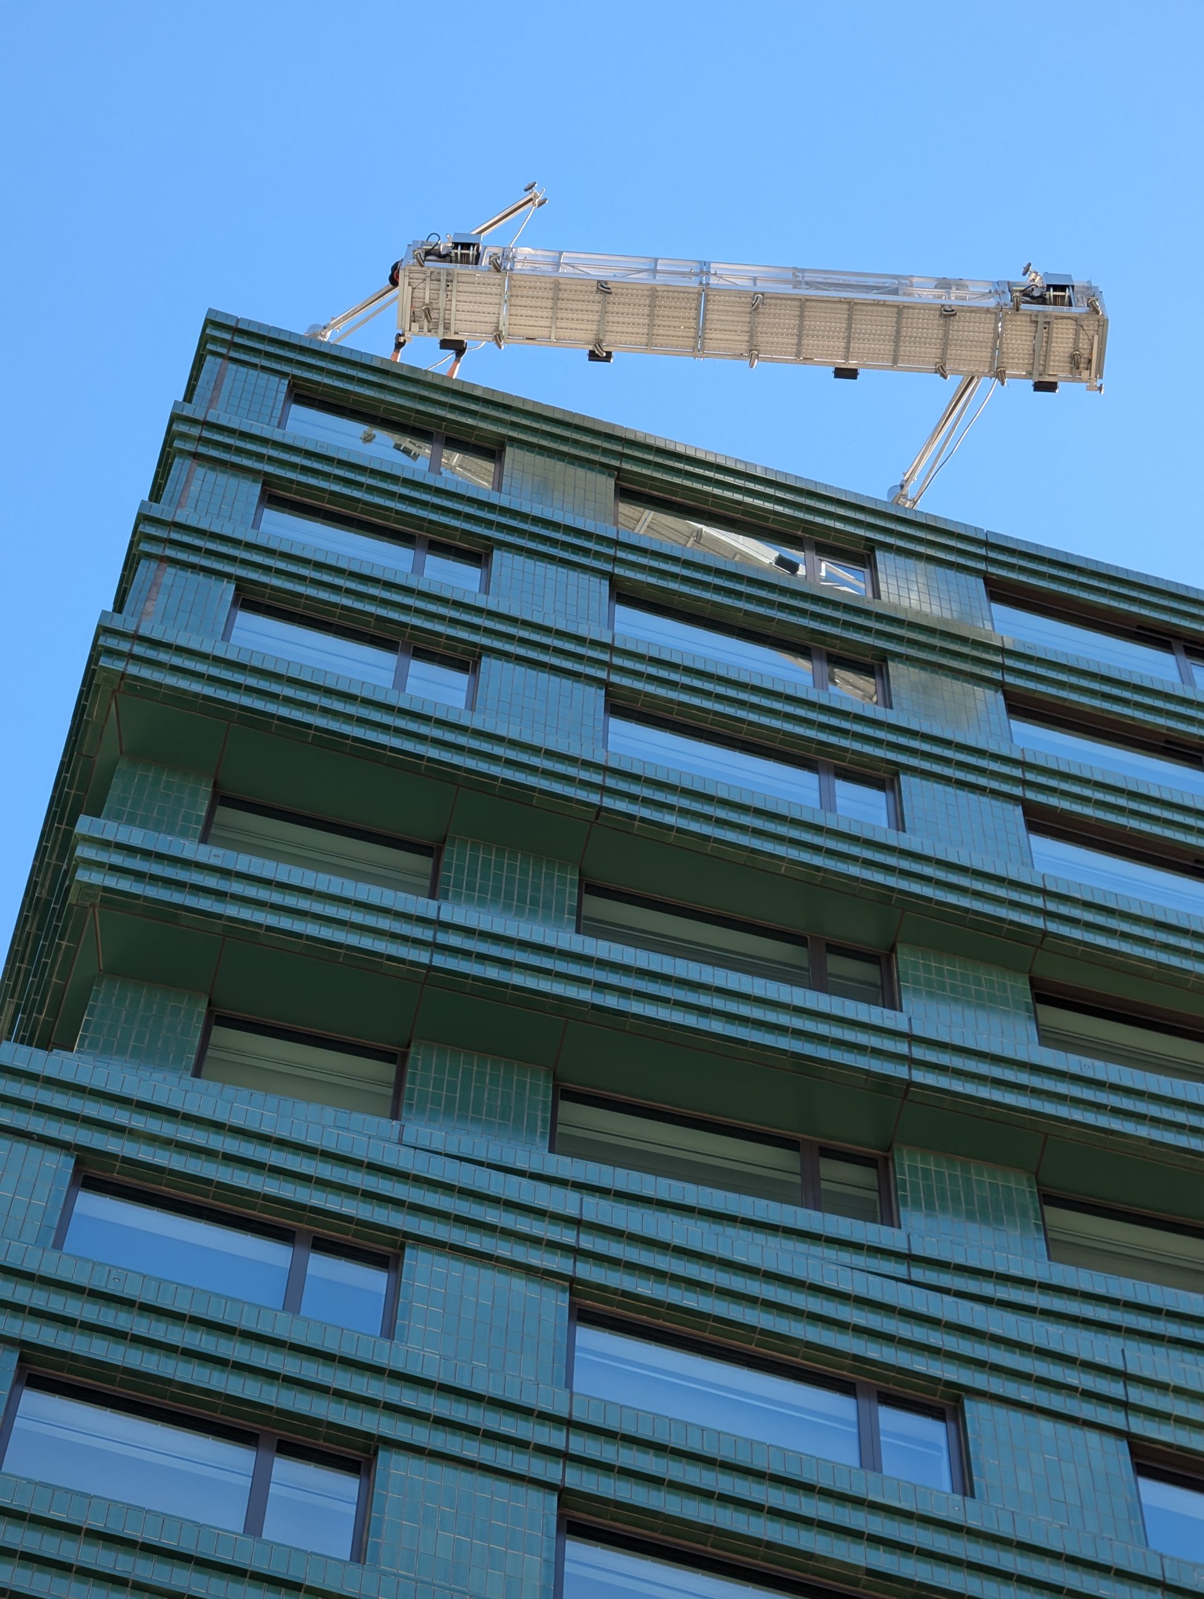
Residential Facade Access Design

Description

Sample profile content used to evaluate the portfolio archive system. Final project narrative, credits, and publication permissions will be replaced with client-supplied data before launch.

This record demonstrates how location, project type, scope, and imagery flow from the same structured project data used by the single-project template.
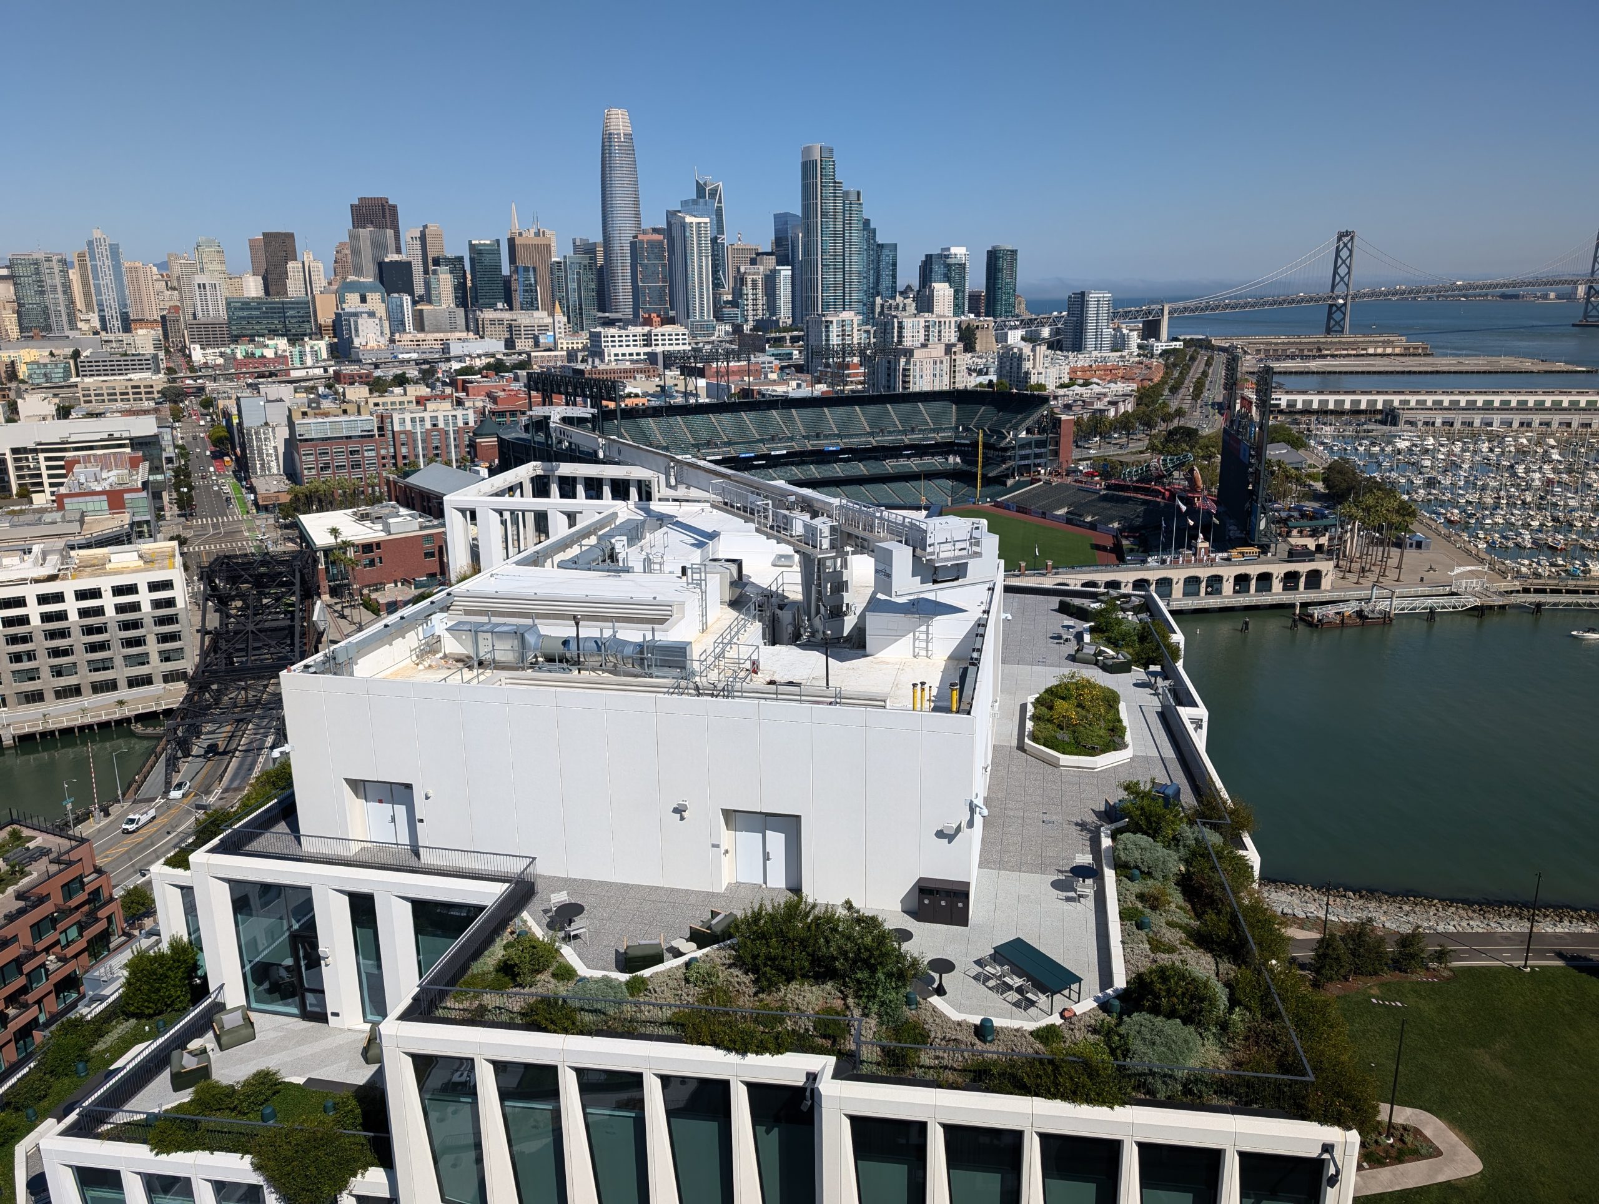
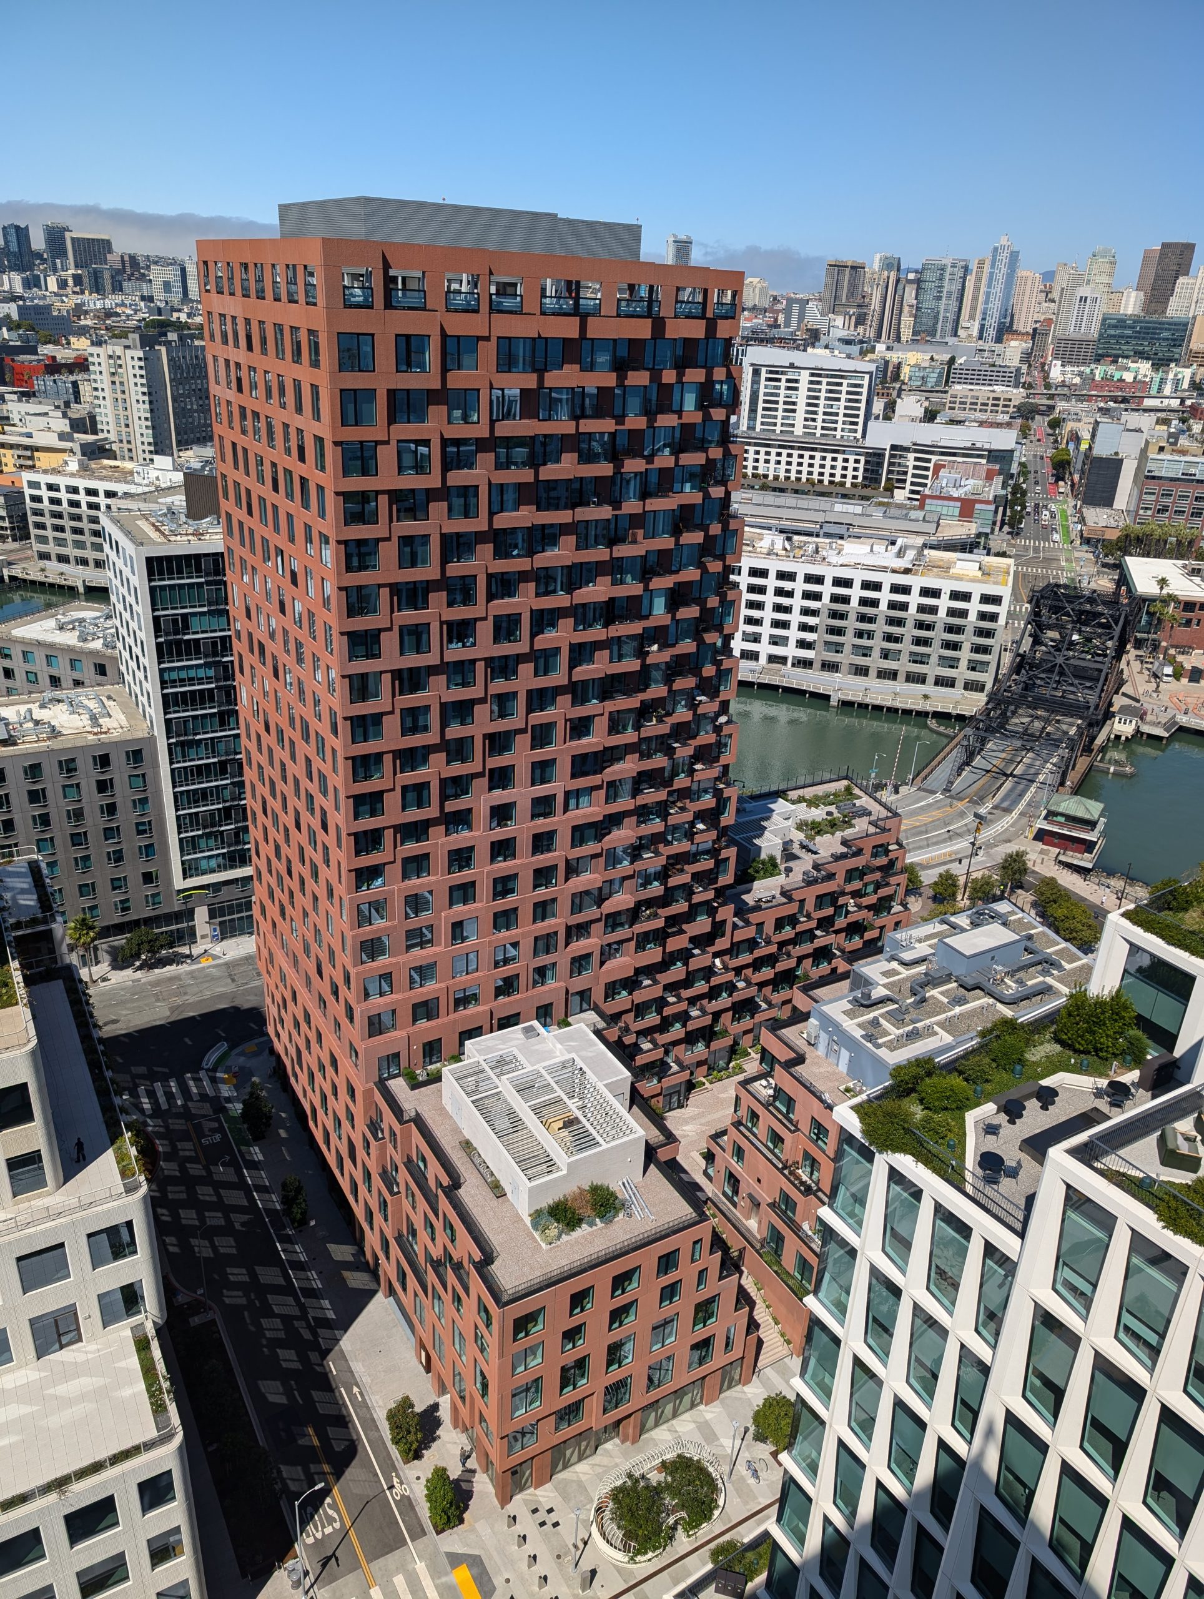
View Project Gallery

Project Details

Project Type
Residential
Scope
Facade Access Design Coordination
Status
Sample Profile - Layout Review
Year Completed
2024
Buildings
2
Highest Building
22 Stories

Project Gallery

Project Highlights

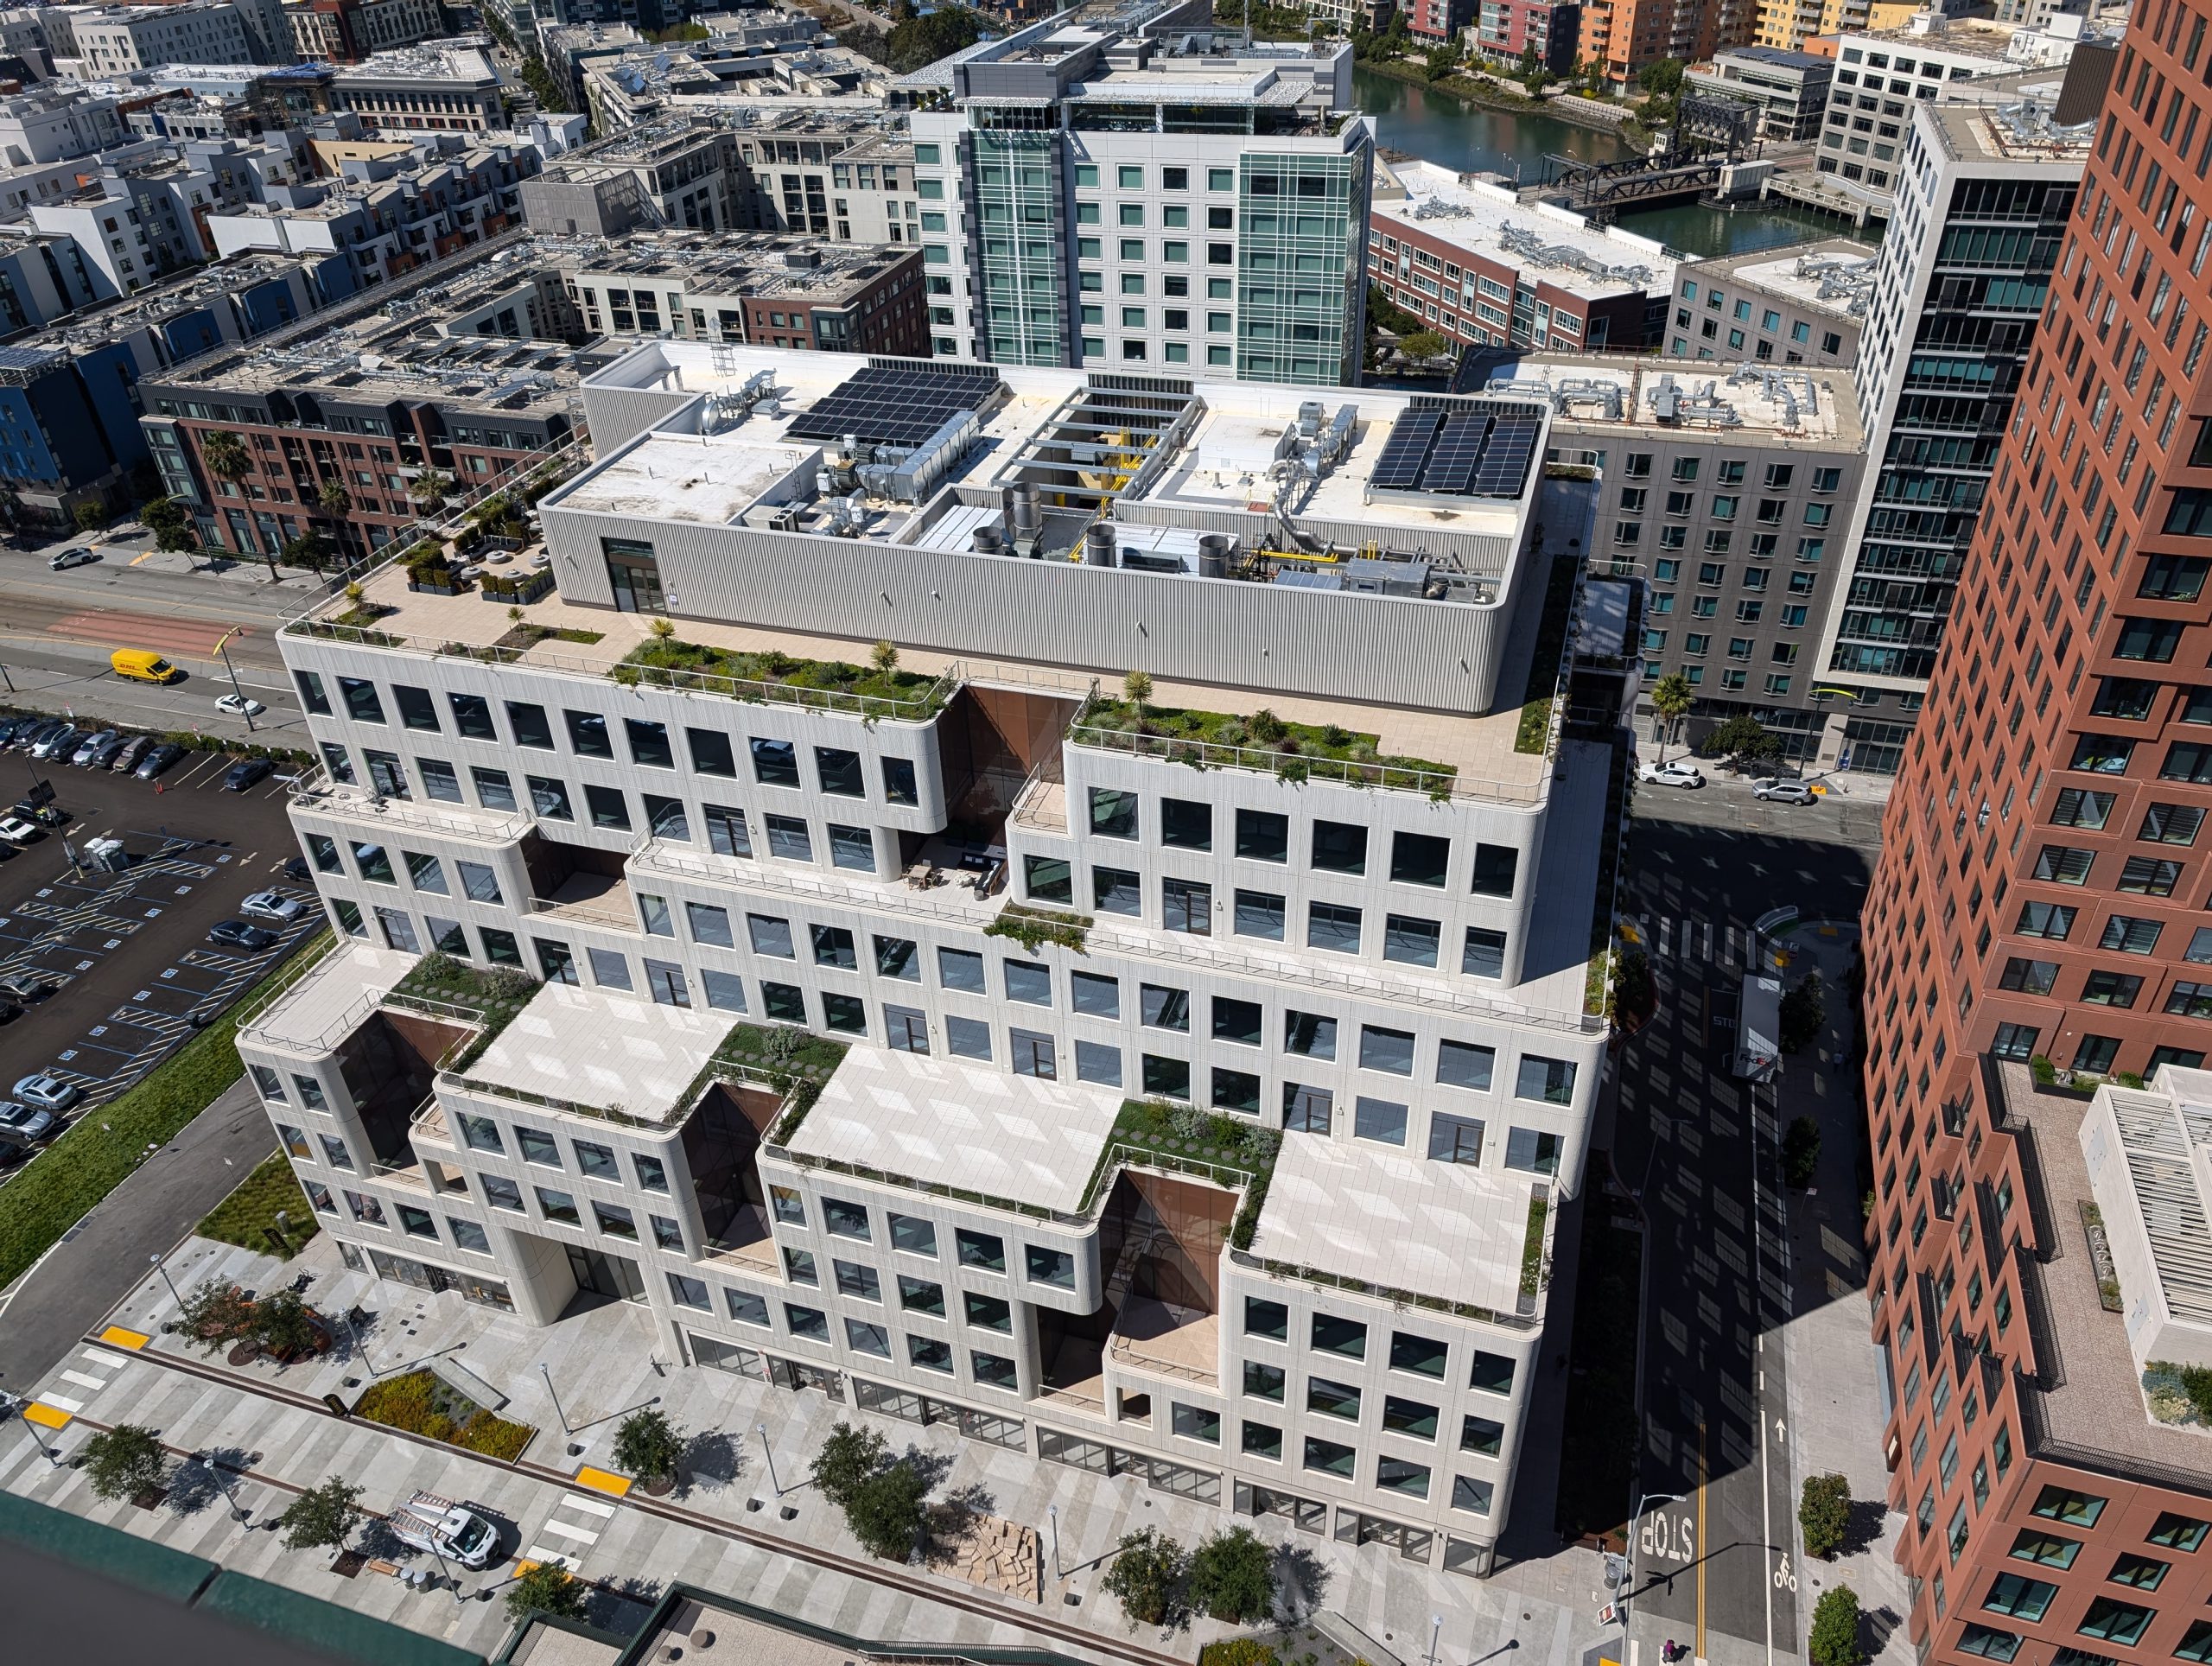
Four-building mixed-use waterfront development
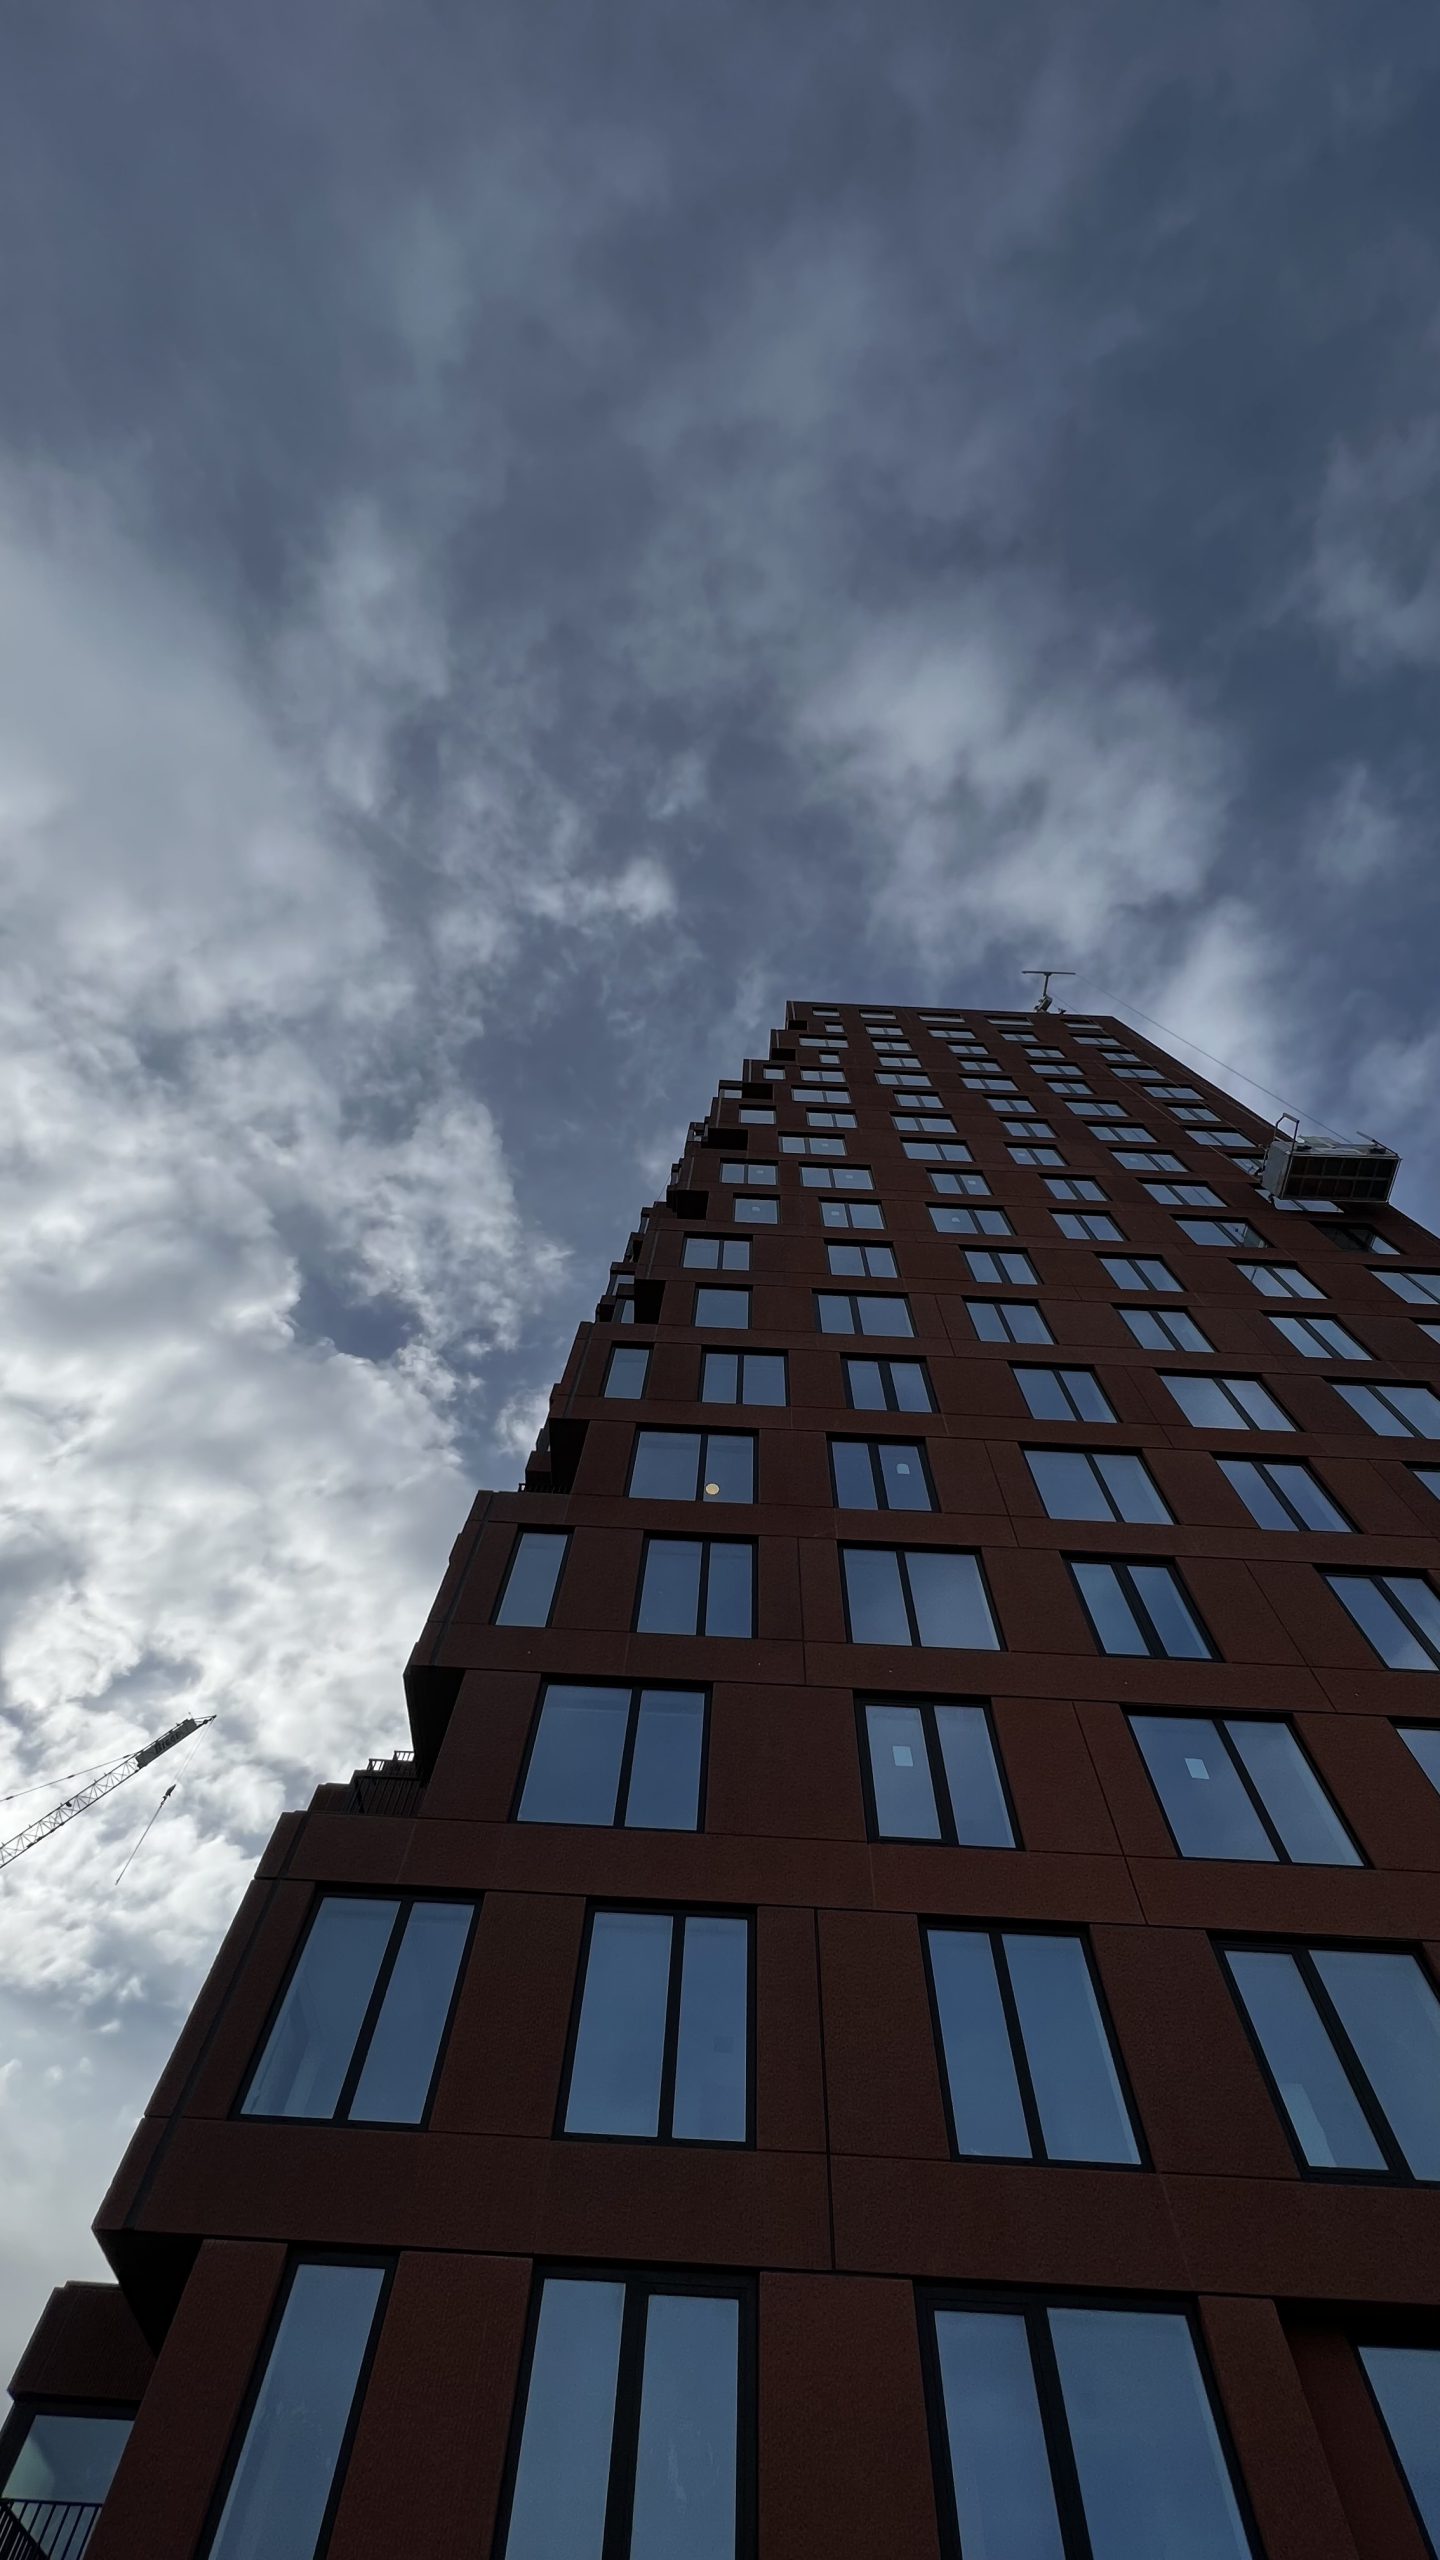
Complex facade access integration across varying building geometries
Long-term maintenance and operational planning
Safe, code-compliant systems integrated with architectural intent

Highline's Role

Facade access strategy development
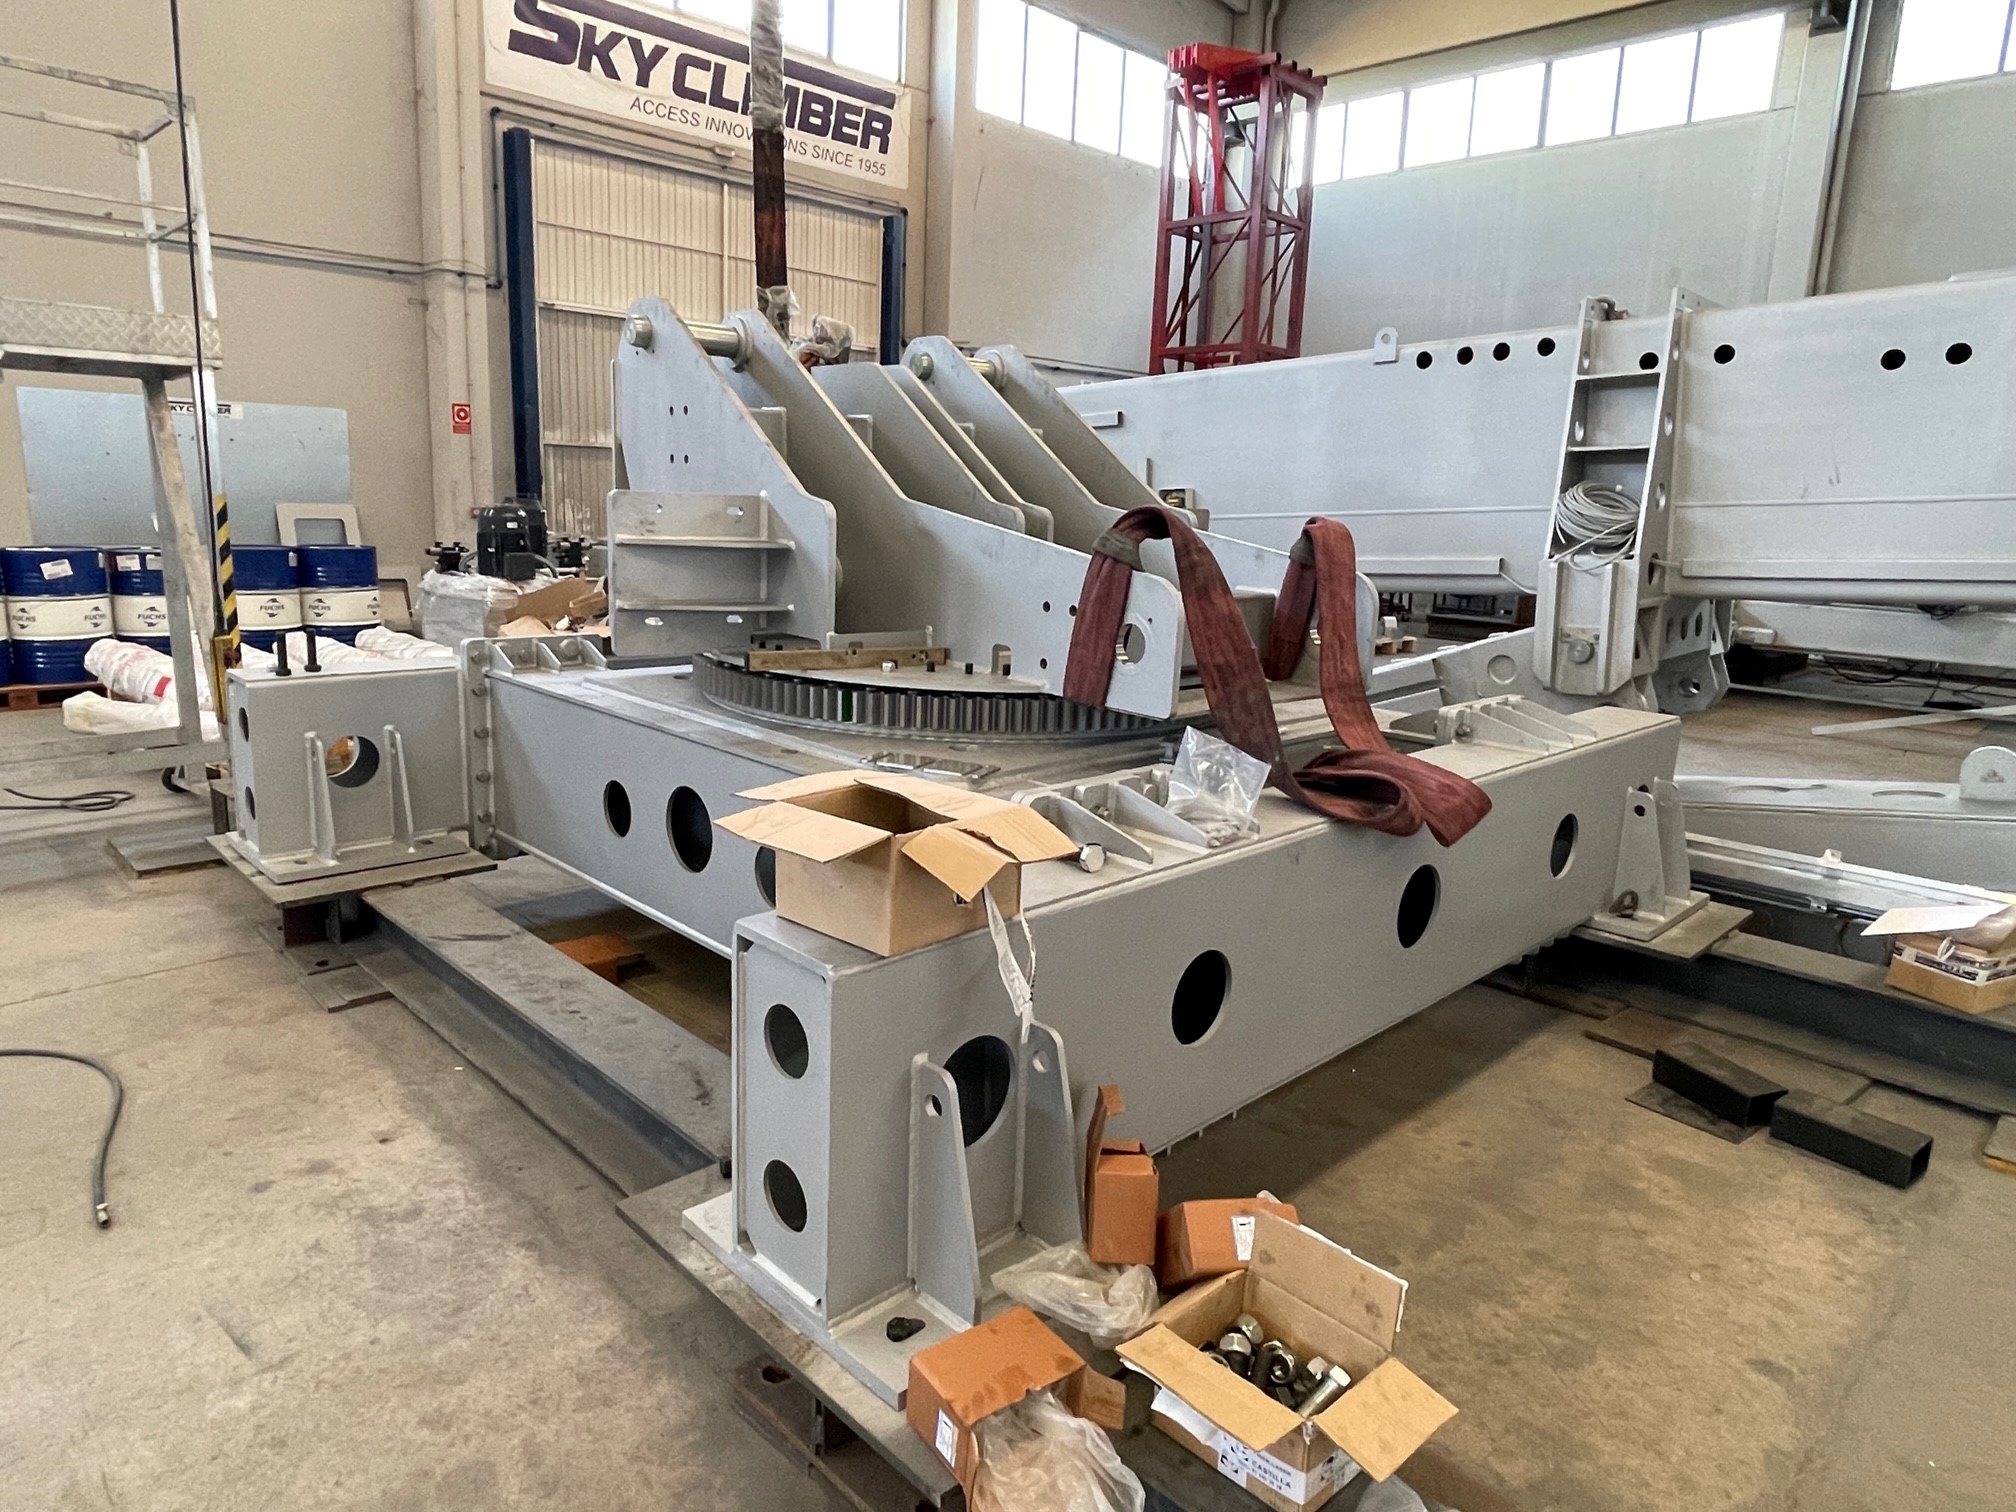
System design coordination
Code and safety compliance
Maintenance planning
Construction support

The Highline Difference

Our independent guidance ensures facade access systems support building performance, operational efficiency, and architectural integrity for the long term.

  • Independent facade access strategy and design coordination
  • Integration with architectural vision and building operations
  • Safe, code-compliant systems for long-term use
  • Practical solutions for constructability and maintenance

More Projects