
Project Portfolio
Facade access strategy, design coordination, and operational planning for complex buildings across the West and beyond.
Explore the portfolio
Each profile connects the project setting, design team, access systems, and Highline's role in one structured record. Browse the full collection or narrow the work by building type.
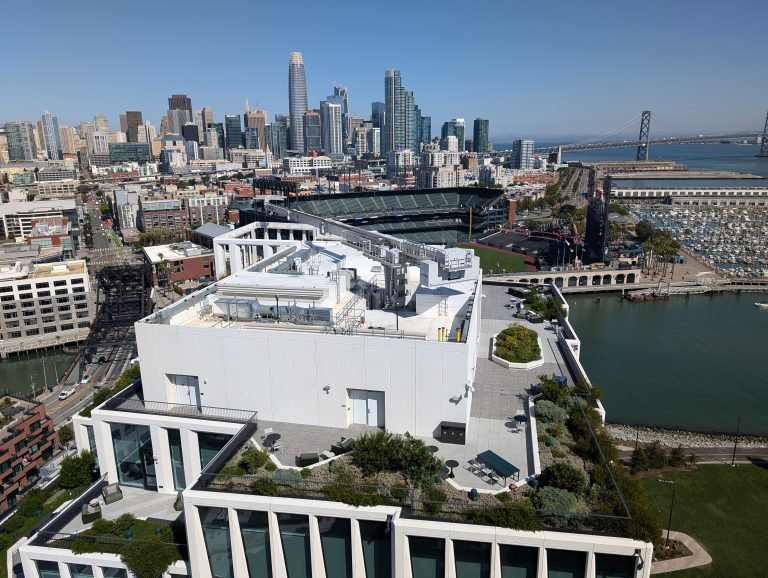
Mission Rock Phase 1
Four-Building Mixed-Use Waterfront Development
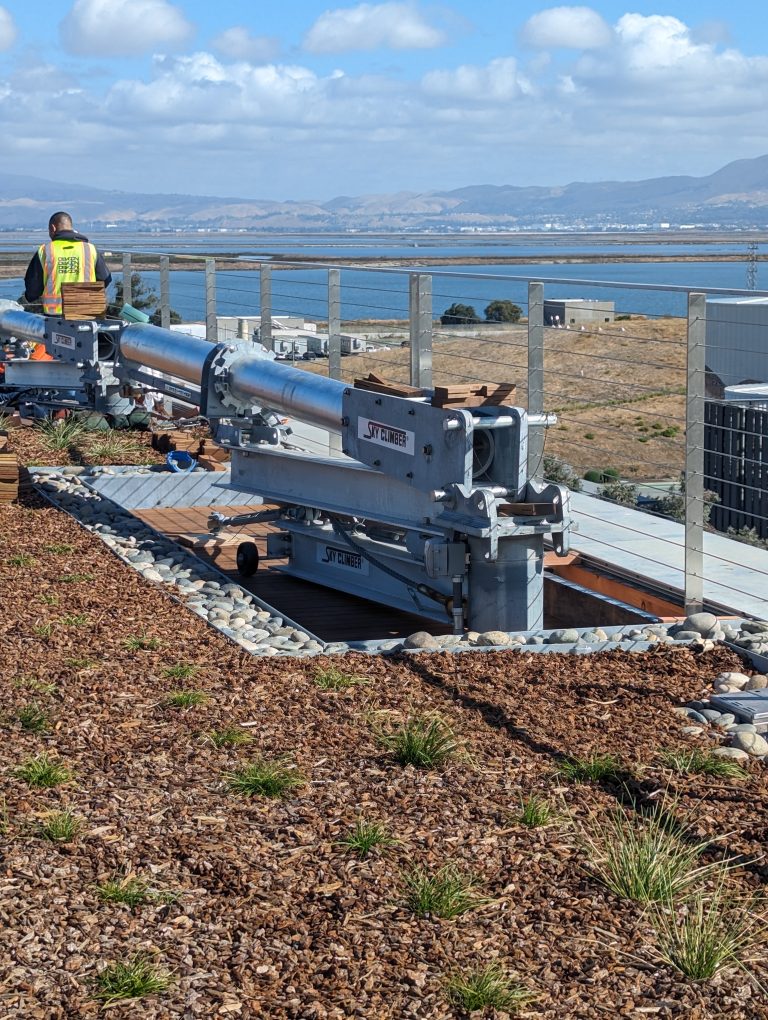
Phoenix Tower
Office Building Access Strategy
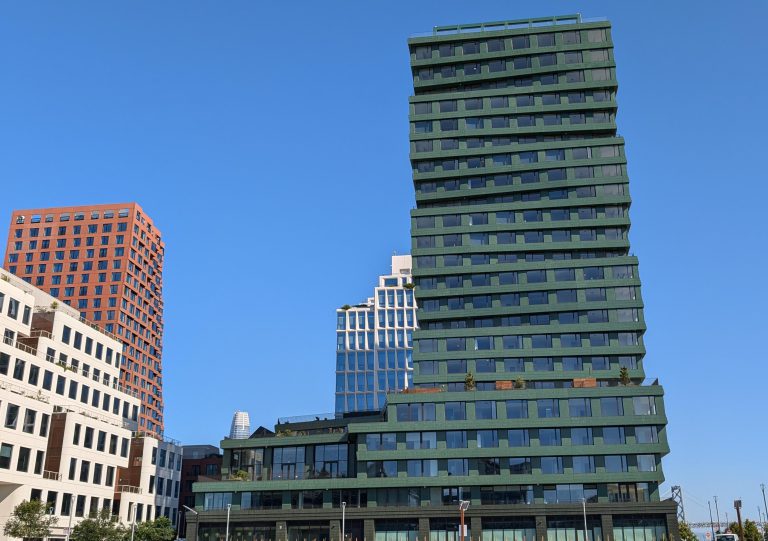
980 Harrison
Residential Tower Access Planning
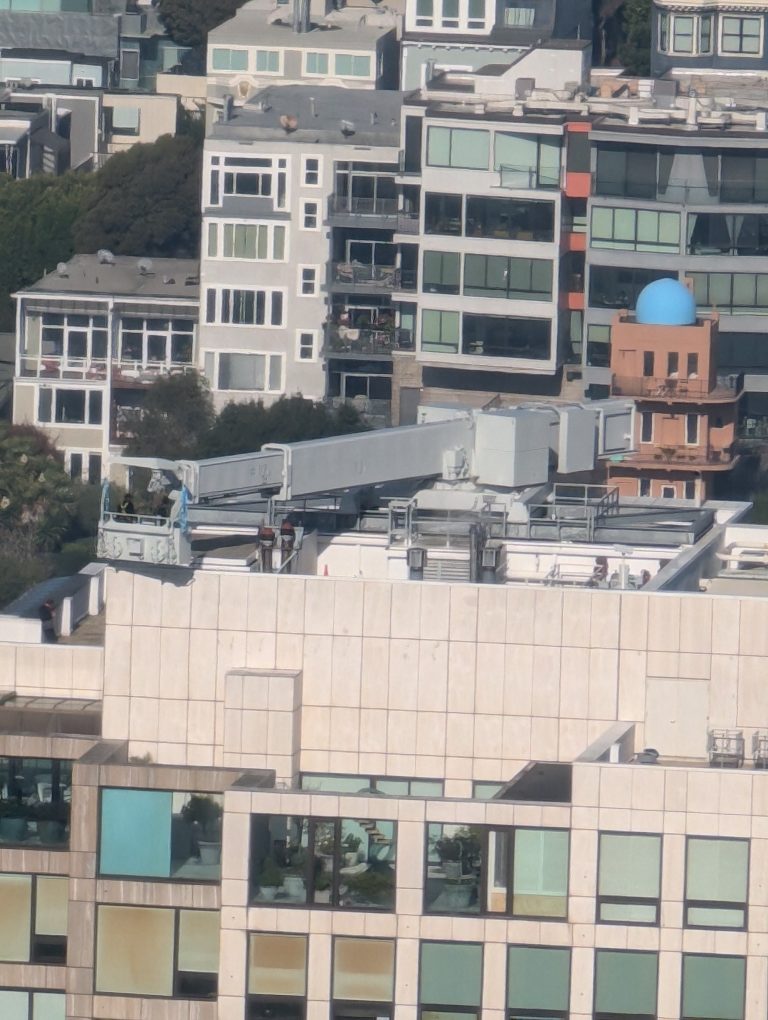
Seattle Office Campus
Commercial Fall Protection Planning
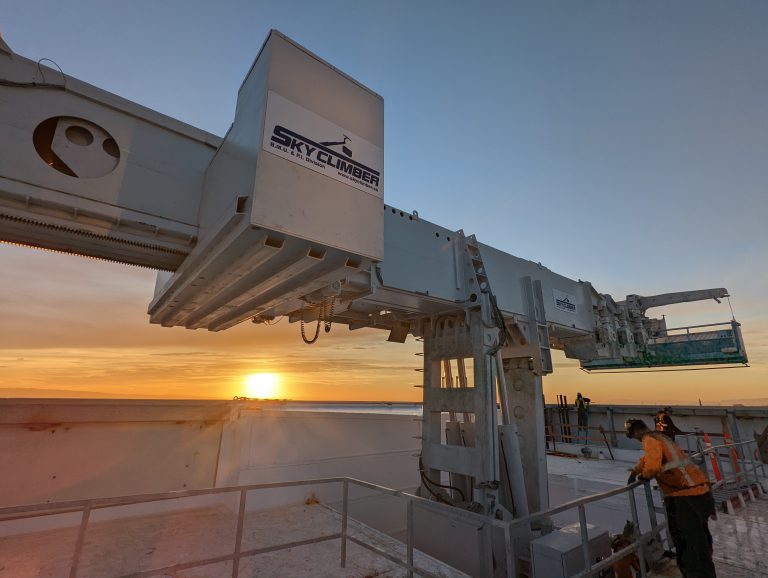
Block 8
Mixed-Use Facade Access Coordination
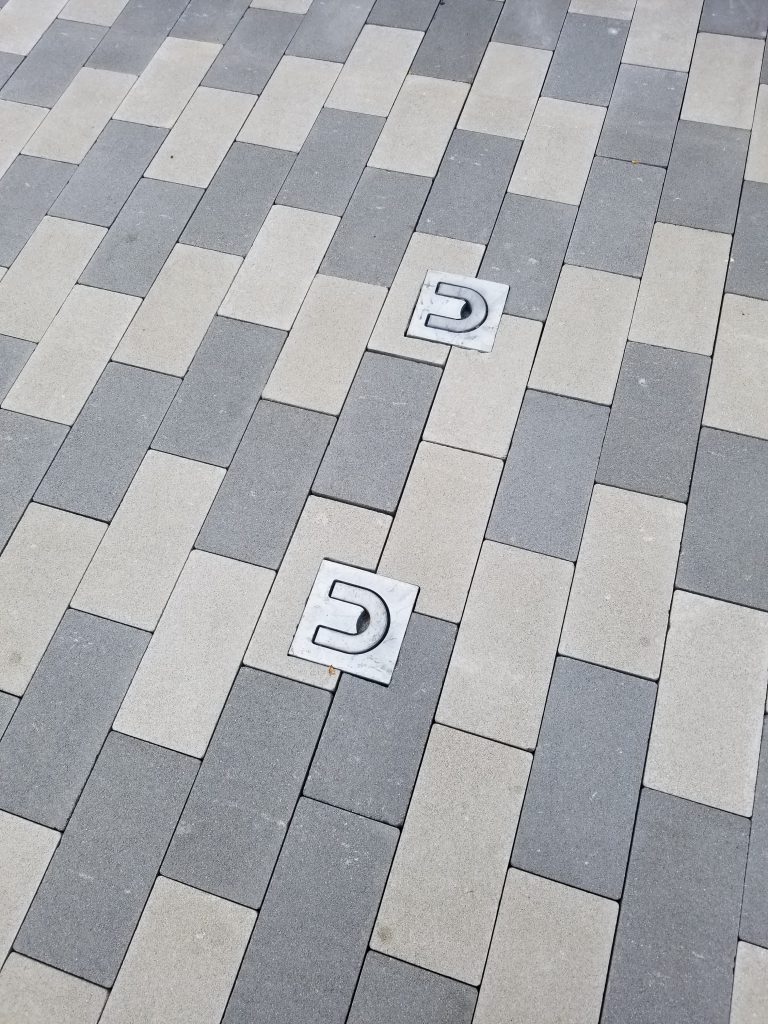
Dallas-Fort Worth Mixed-Use
Multi-Building Access Coordination
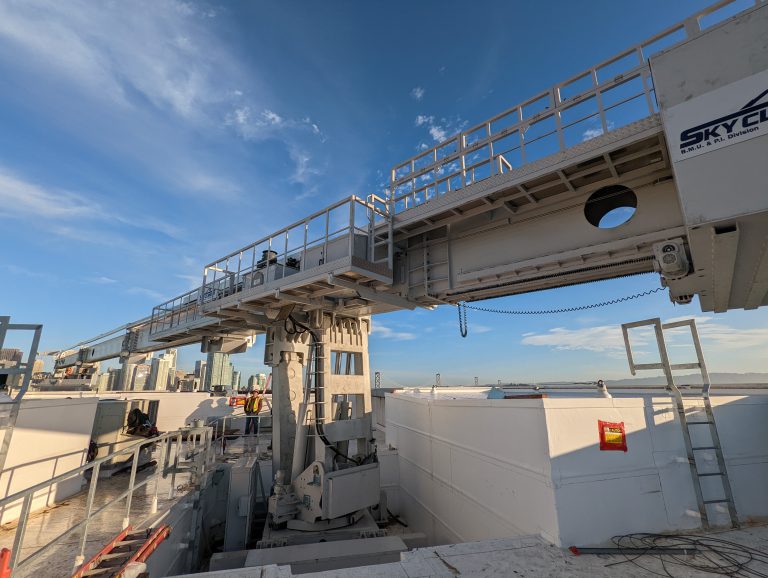
8 Octavia
Residential Building Maintenance Access
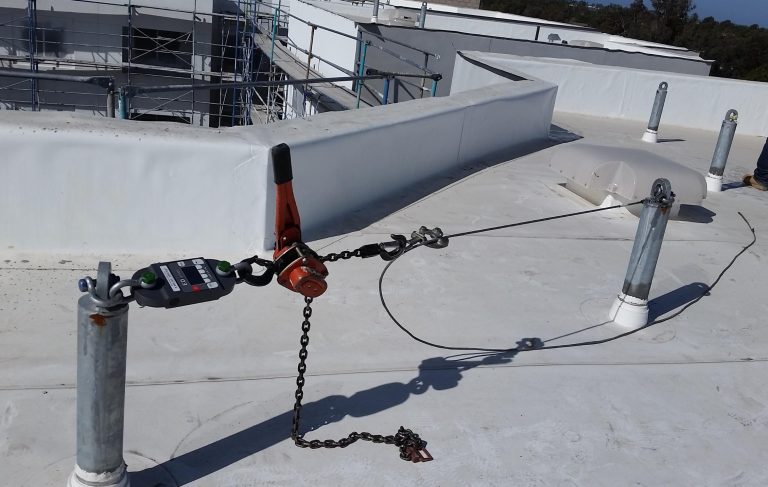
Austin Residential Tower
Residential Access & Retrofit Planning
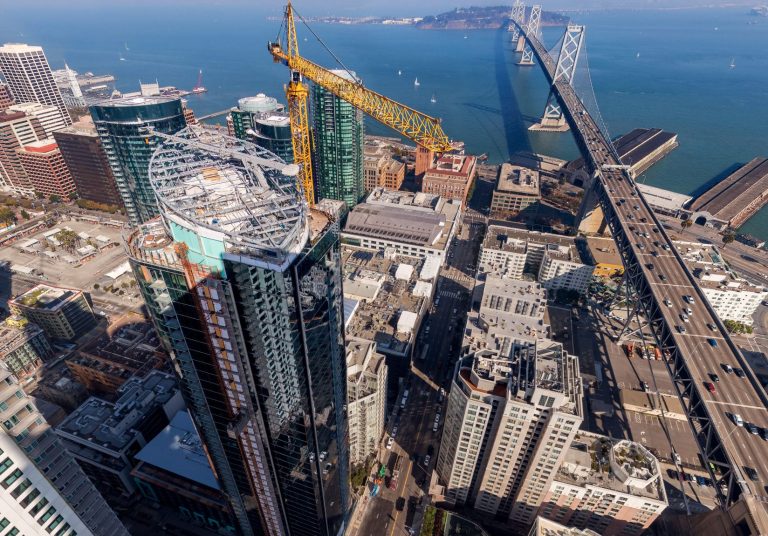
399 Fremont
High-Rise Residential Access Strategy
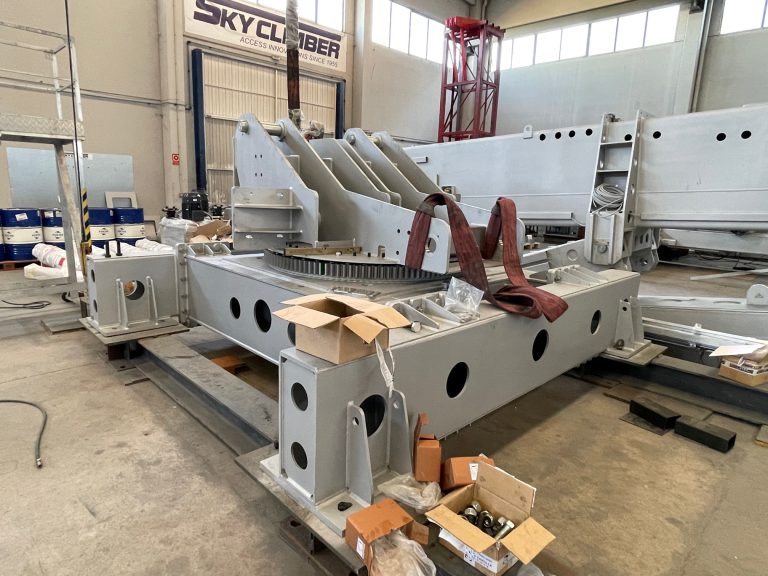
Market Street Tower
Commercial Facade Access Consulting
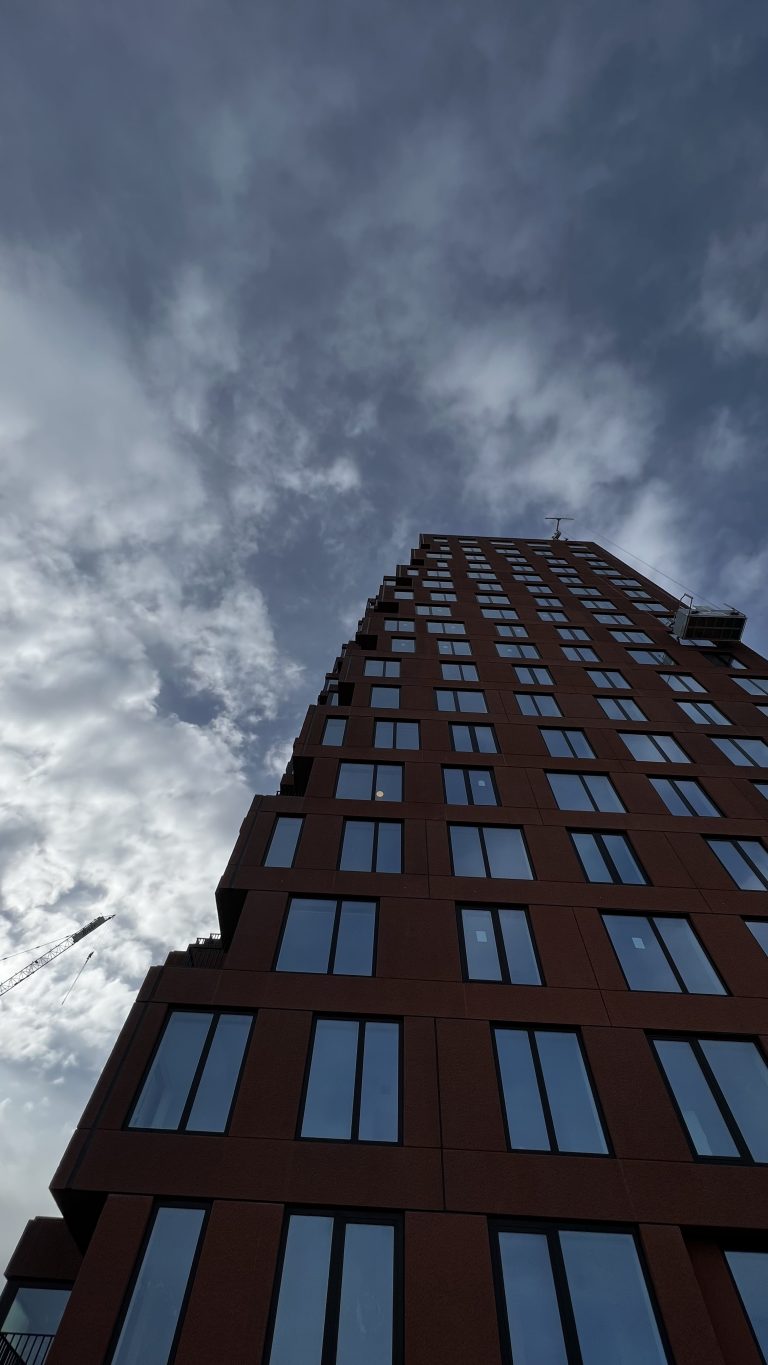
Downtown San Jose
Office Tower Access Design
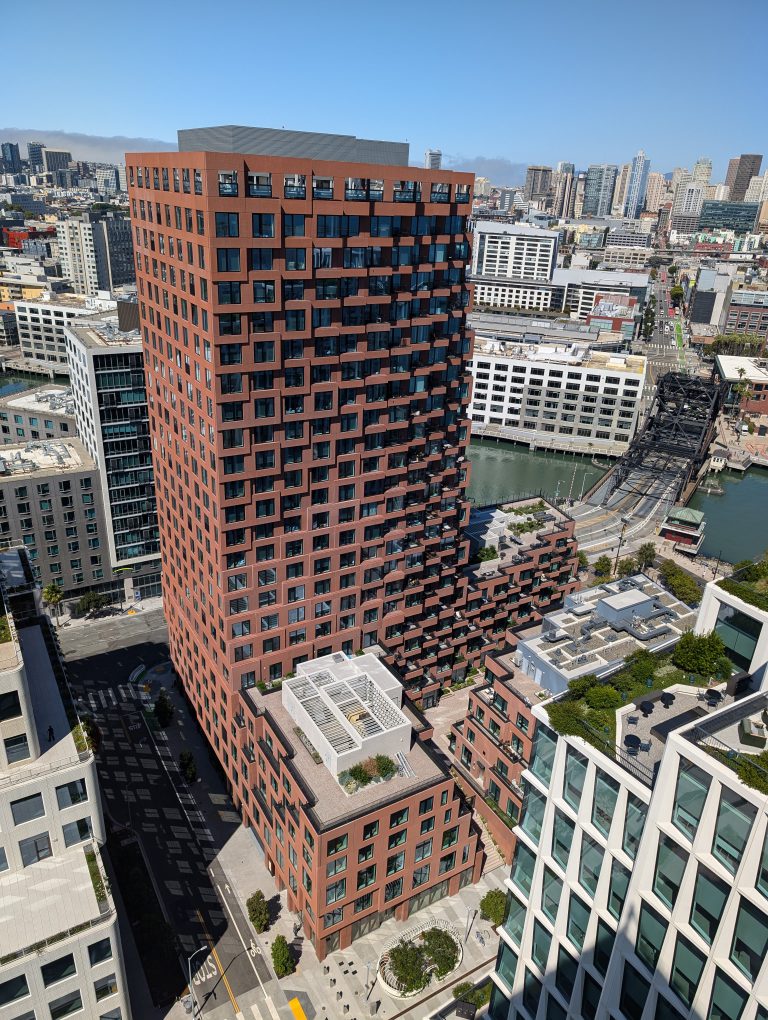
Oakland Waterfront
Mixed-Use Access Strategy
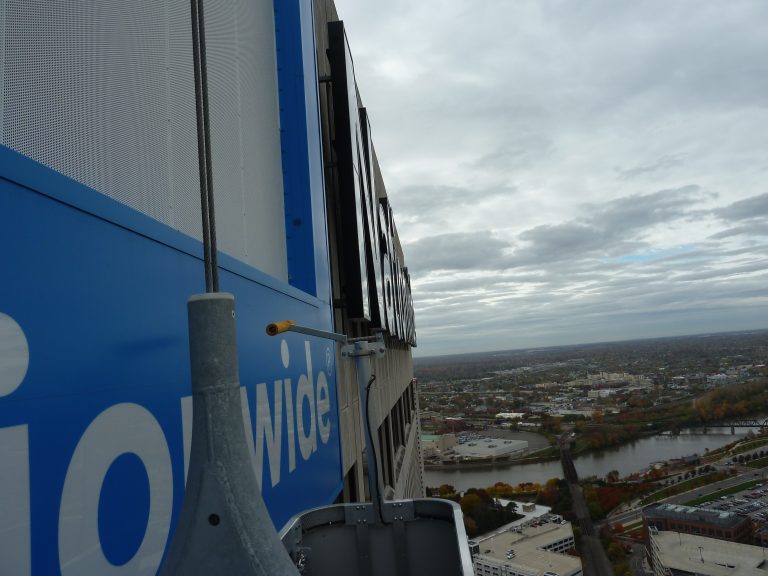
Sacramento Civic Center
Institutional Building Access Planning
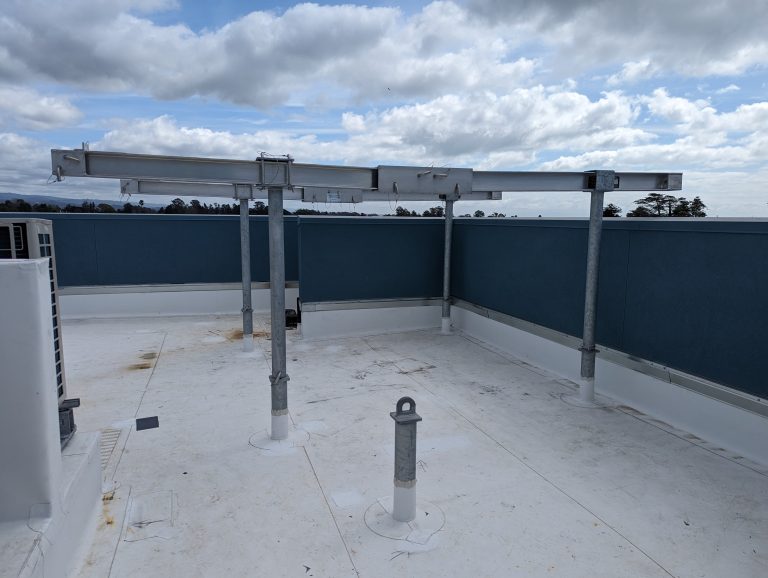
Los Angeles High-Rise
Commercial Building Maintenance Access
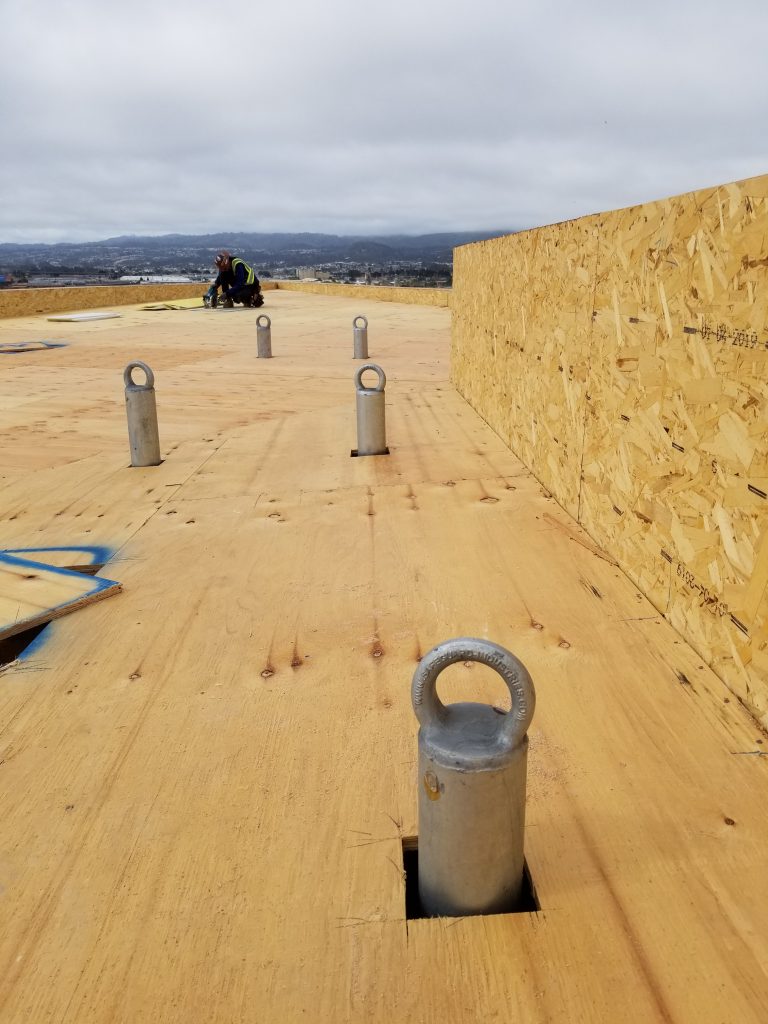
Orange County Residential
Residential Facade Access Design
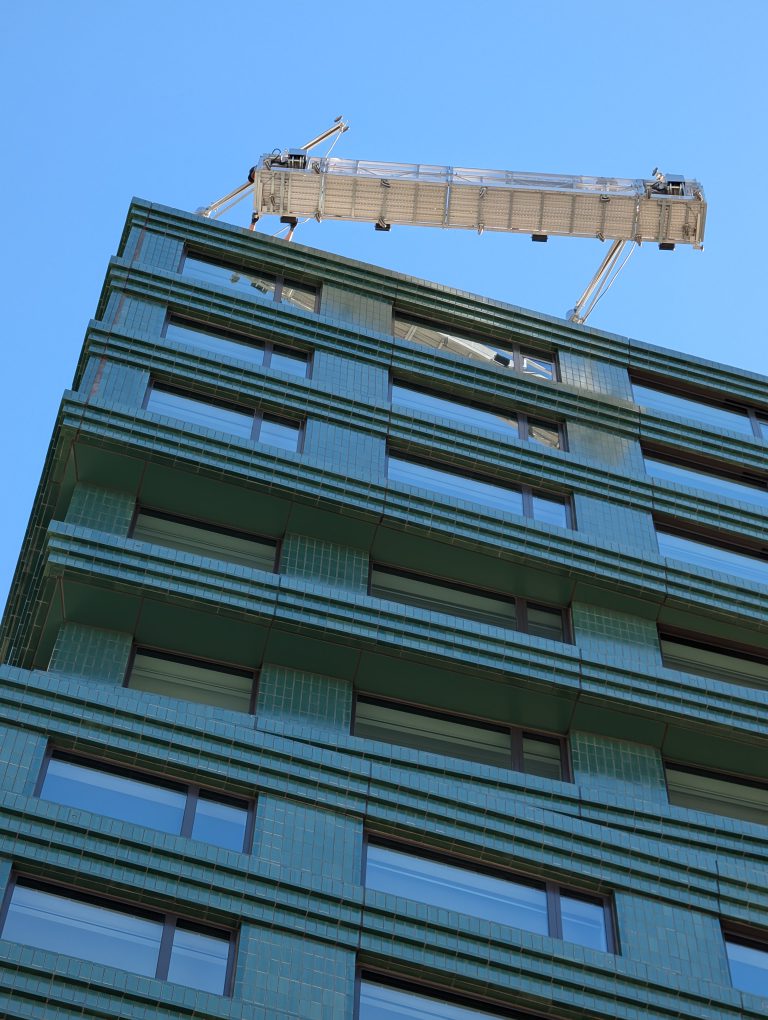
San Diego Waterfront
Mixed-Use Facade Access Coordination
Bring Highline in before access decisions become redesign issues.
Share the building type, project phase, and access requirements. Highline can help identify the right place to begin.